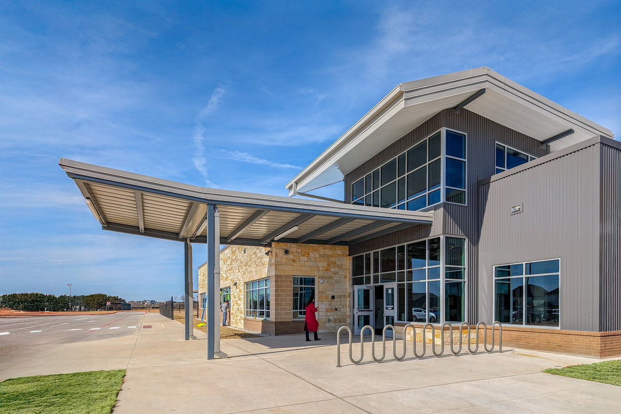
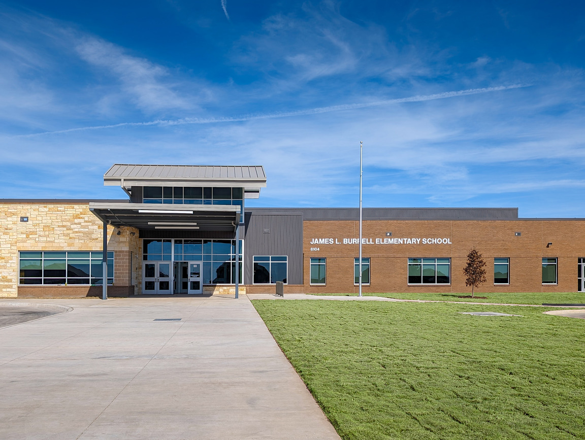
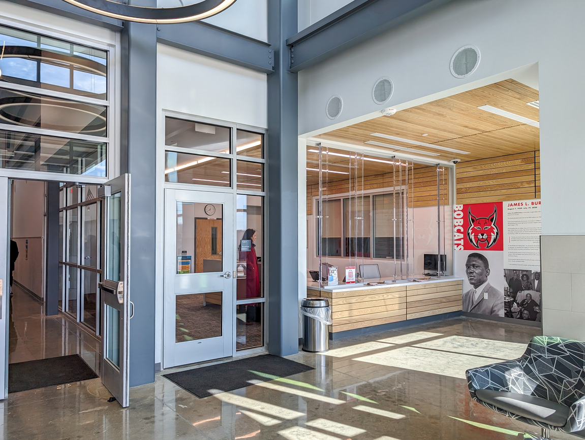
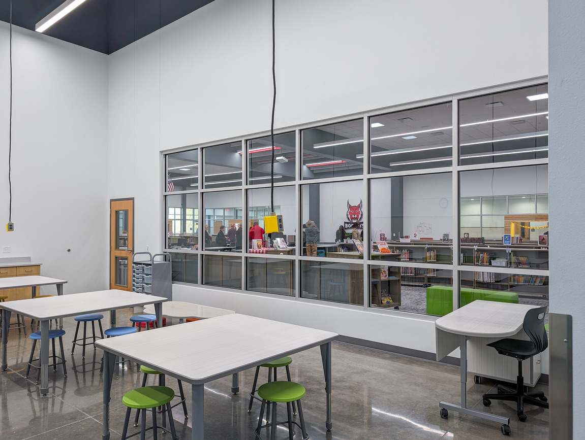
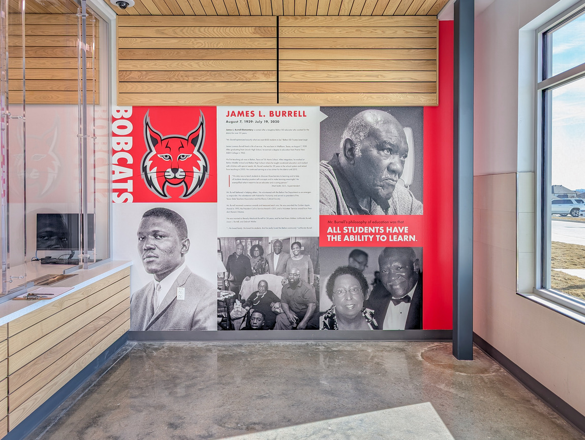
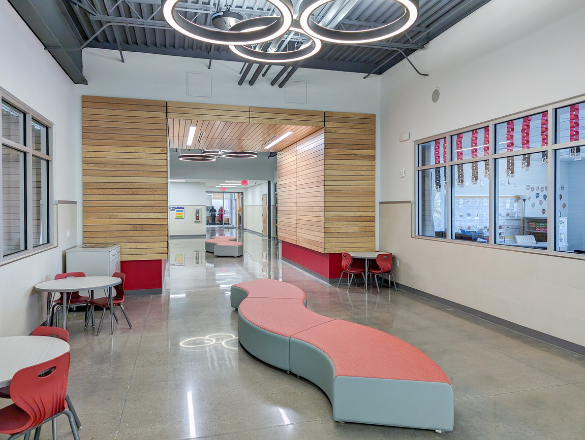
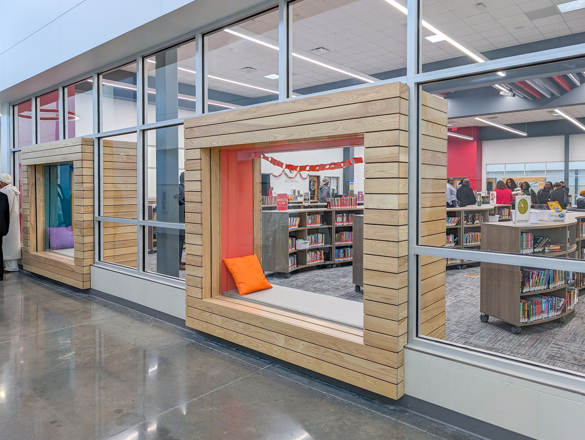
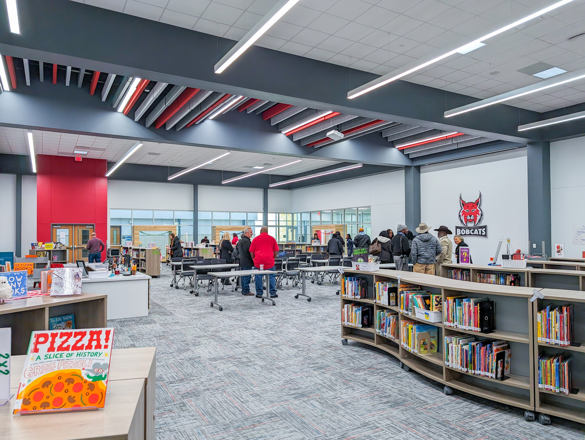
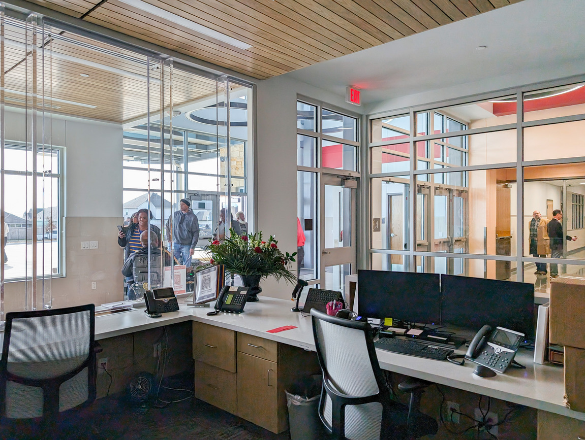
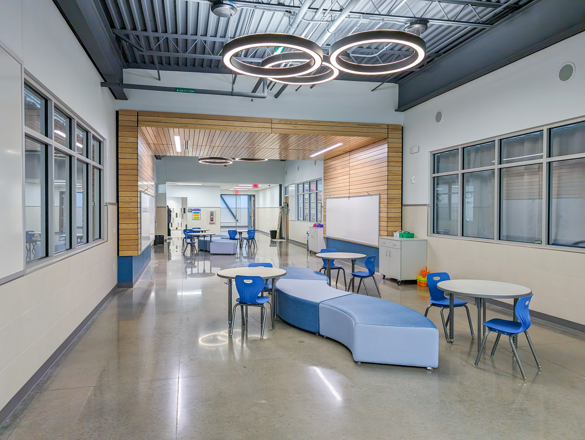
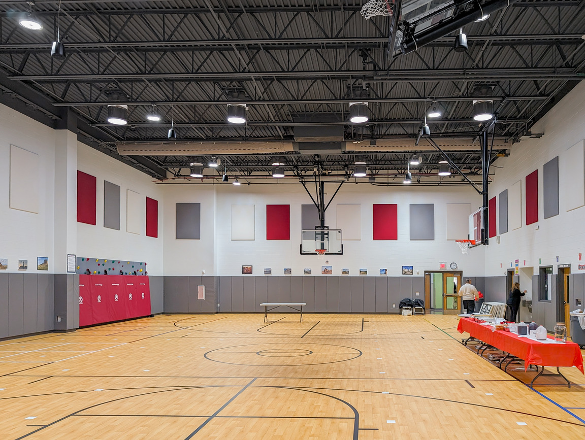
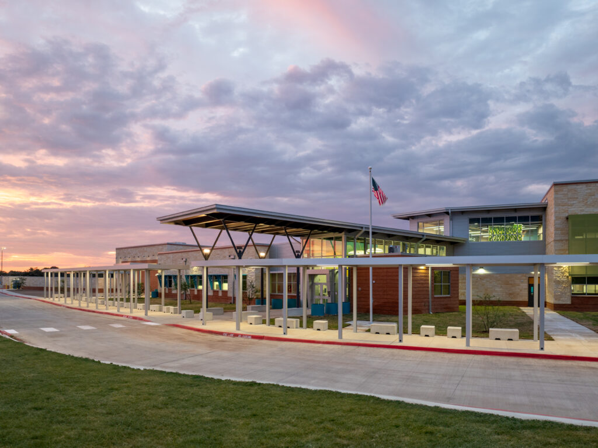
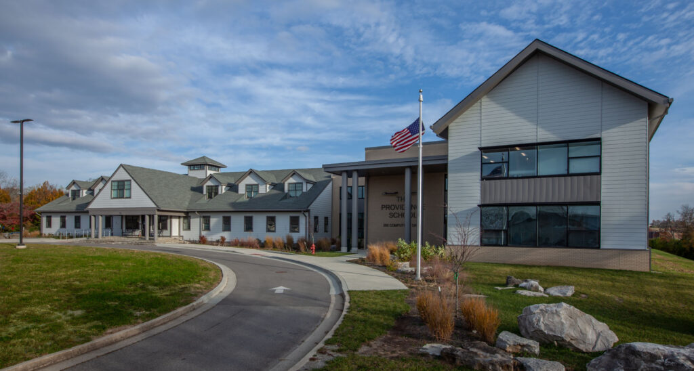
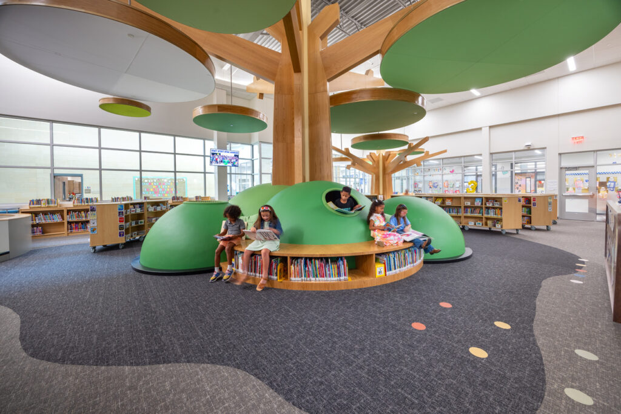
The design solution is comprised of a central core of shared spaces (administration, library, special programs resources, gym, and cafeteria) at the geographic center of the building to provide more equitable access. Six fingers of grade-level neighborhoods radiate out from the core. These fingers provide access to outdoor spaces and bring natural light to the classrooms. These grade-level neighborhoods are organized around an open collaboration area. Each grade level contains 6 classrooms paired together for team teaching. The collaboration areas can be seen by each classroom, helping to ensure they can be monitored during individual or small group work. These areas include technology and marker board surfaces similar to a classroom to support different types of instructional activities.
When considering the site layout, an analysis on vehicle stacking, traffic, sun exposure and safety were considered to ensure a thorough and holistic design. For example, each neighborhood can be closed off from the central core during after hour events or security lock-downs.
With designing a prototype in mind, the organization of the site is straightforward and easy to navigate and the repetition of the wings makes it more efficient to construct. It allows for one or two story designs for different sized sites and the reduction in number of classrooms for smaller capacity campuses.