Tarleton State University Memorial Stadium Renovation and Expansion
Project Facts
Location
Stephenville, TX
Client
Tarleton State University
Size
72,320 square feet
Project Type
Athletics + Recreational, Higher Education
BRAND
Huckabee
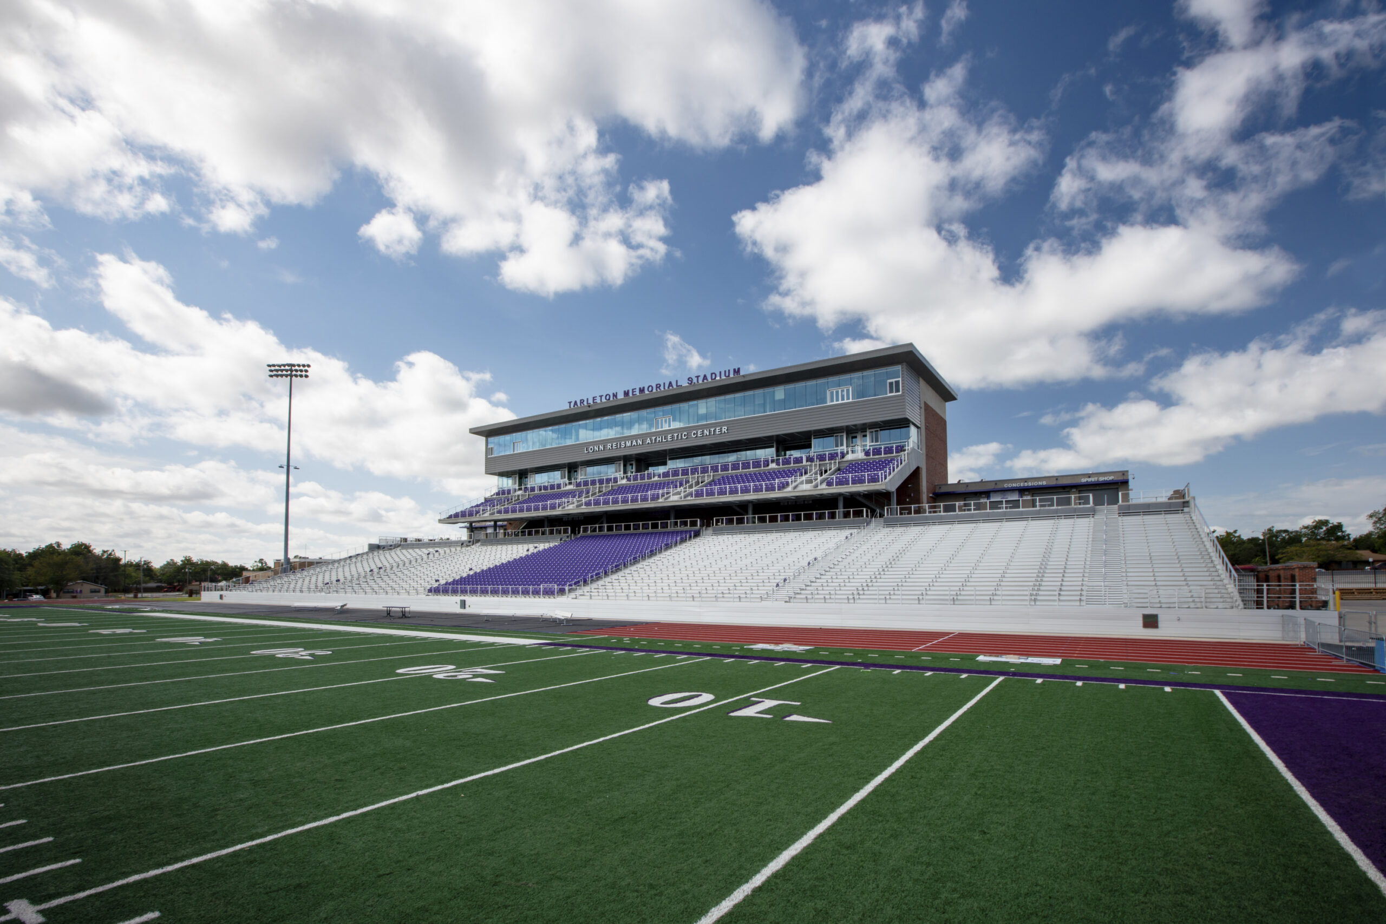
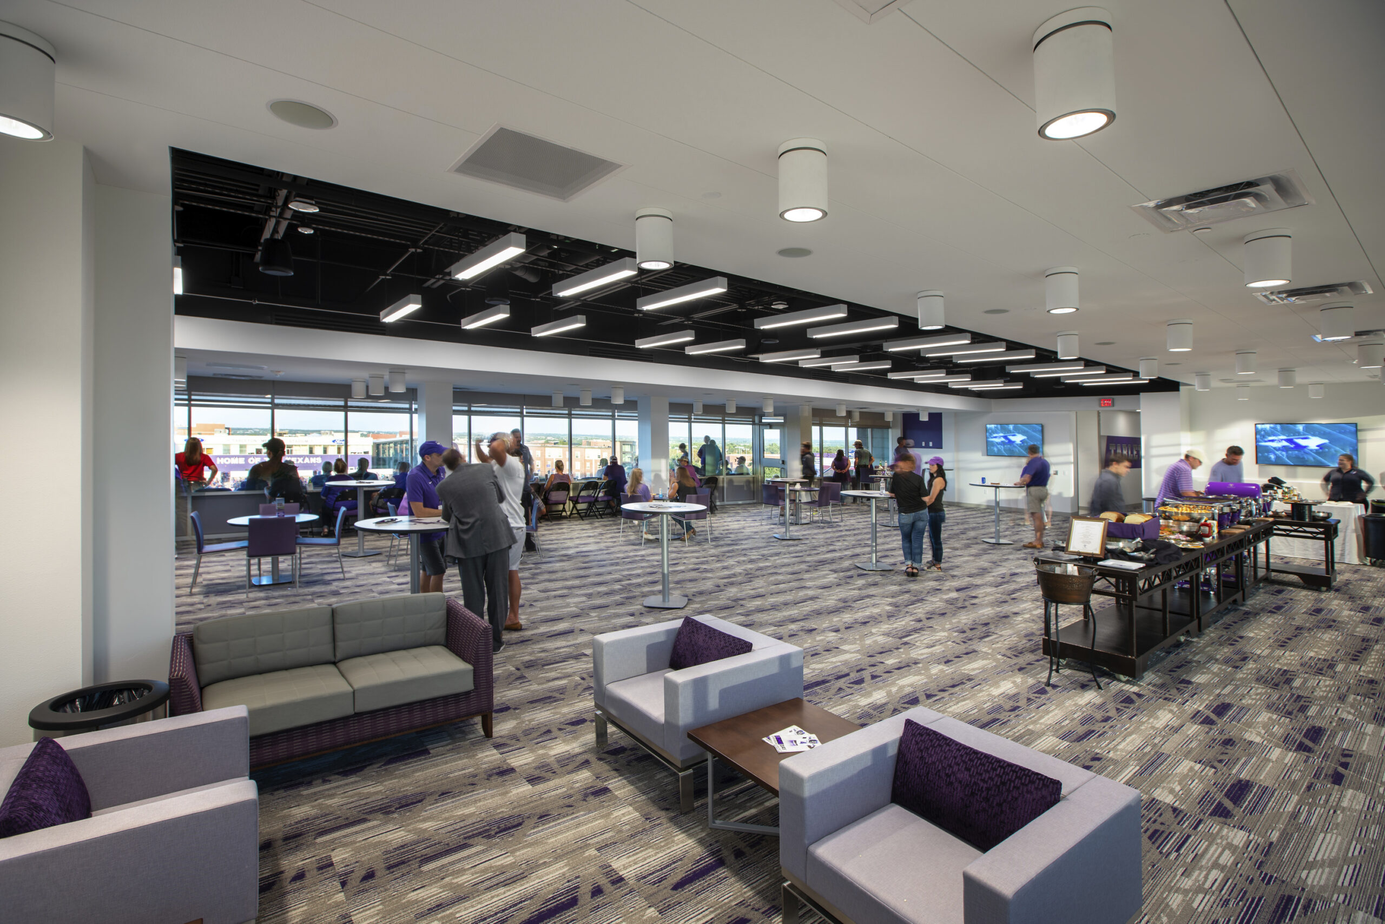
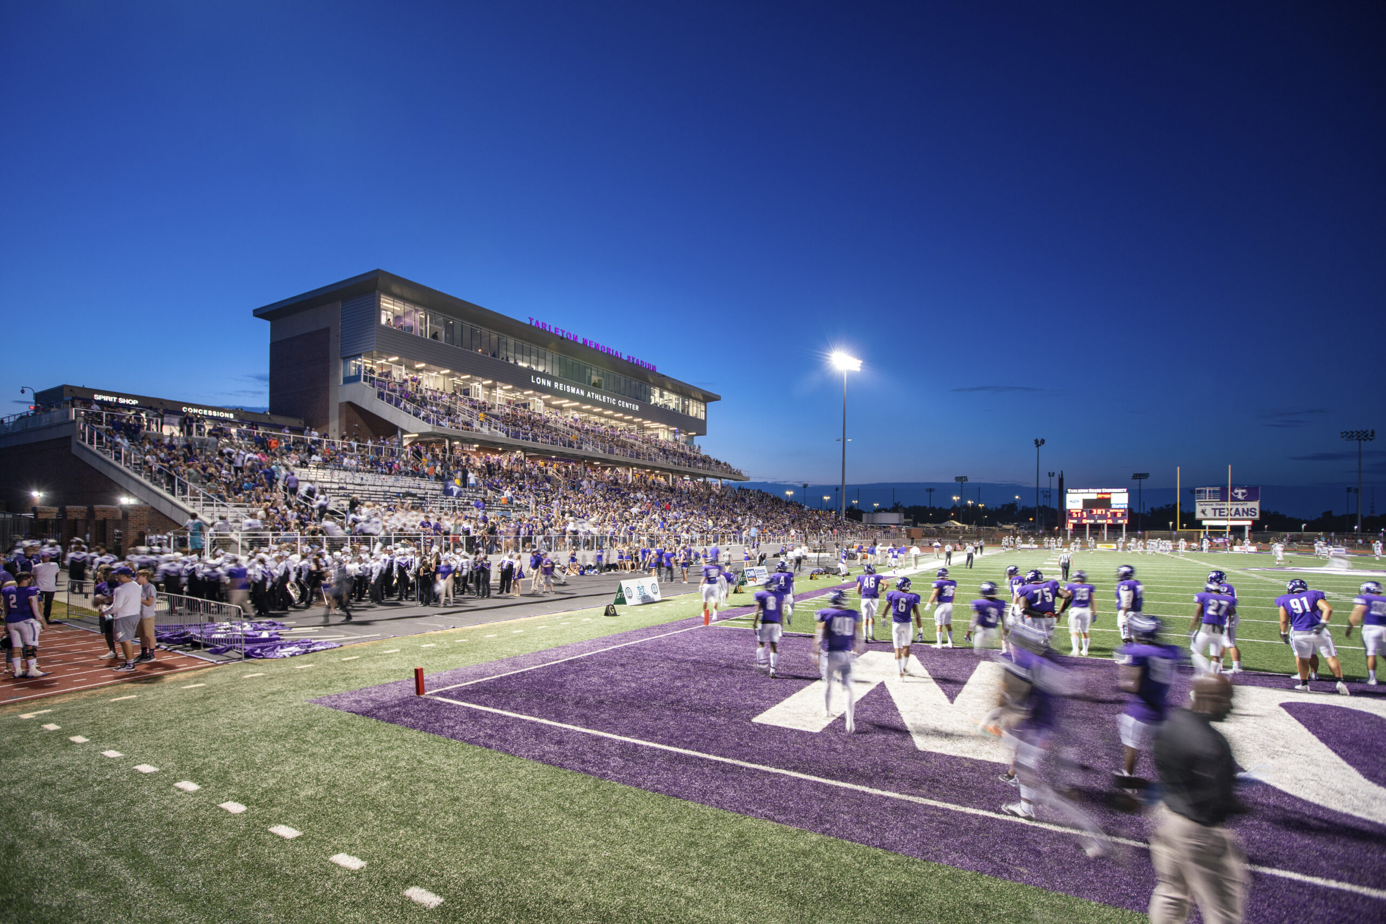
The original complex opened in 1951 and hadn’t seen a large-scale renovation since 1977. The expansion includes the relocation of the home grandstands with new entrances and construction of a 4-story tower which includes premium seats, a club level with private suites, and indoor and outdoor seating. Within the press box, improved technology integration and a large operations suite support behind-the-scenes activities.
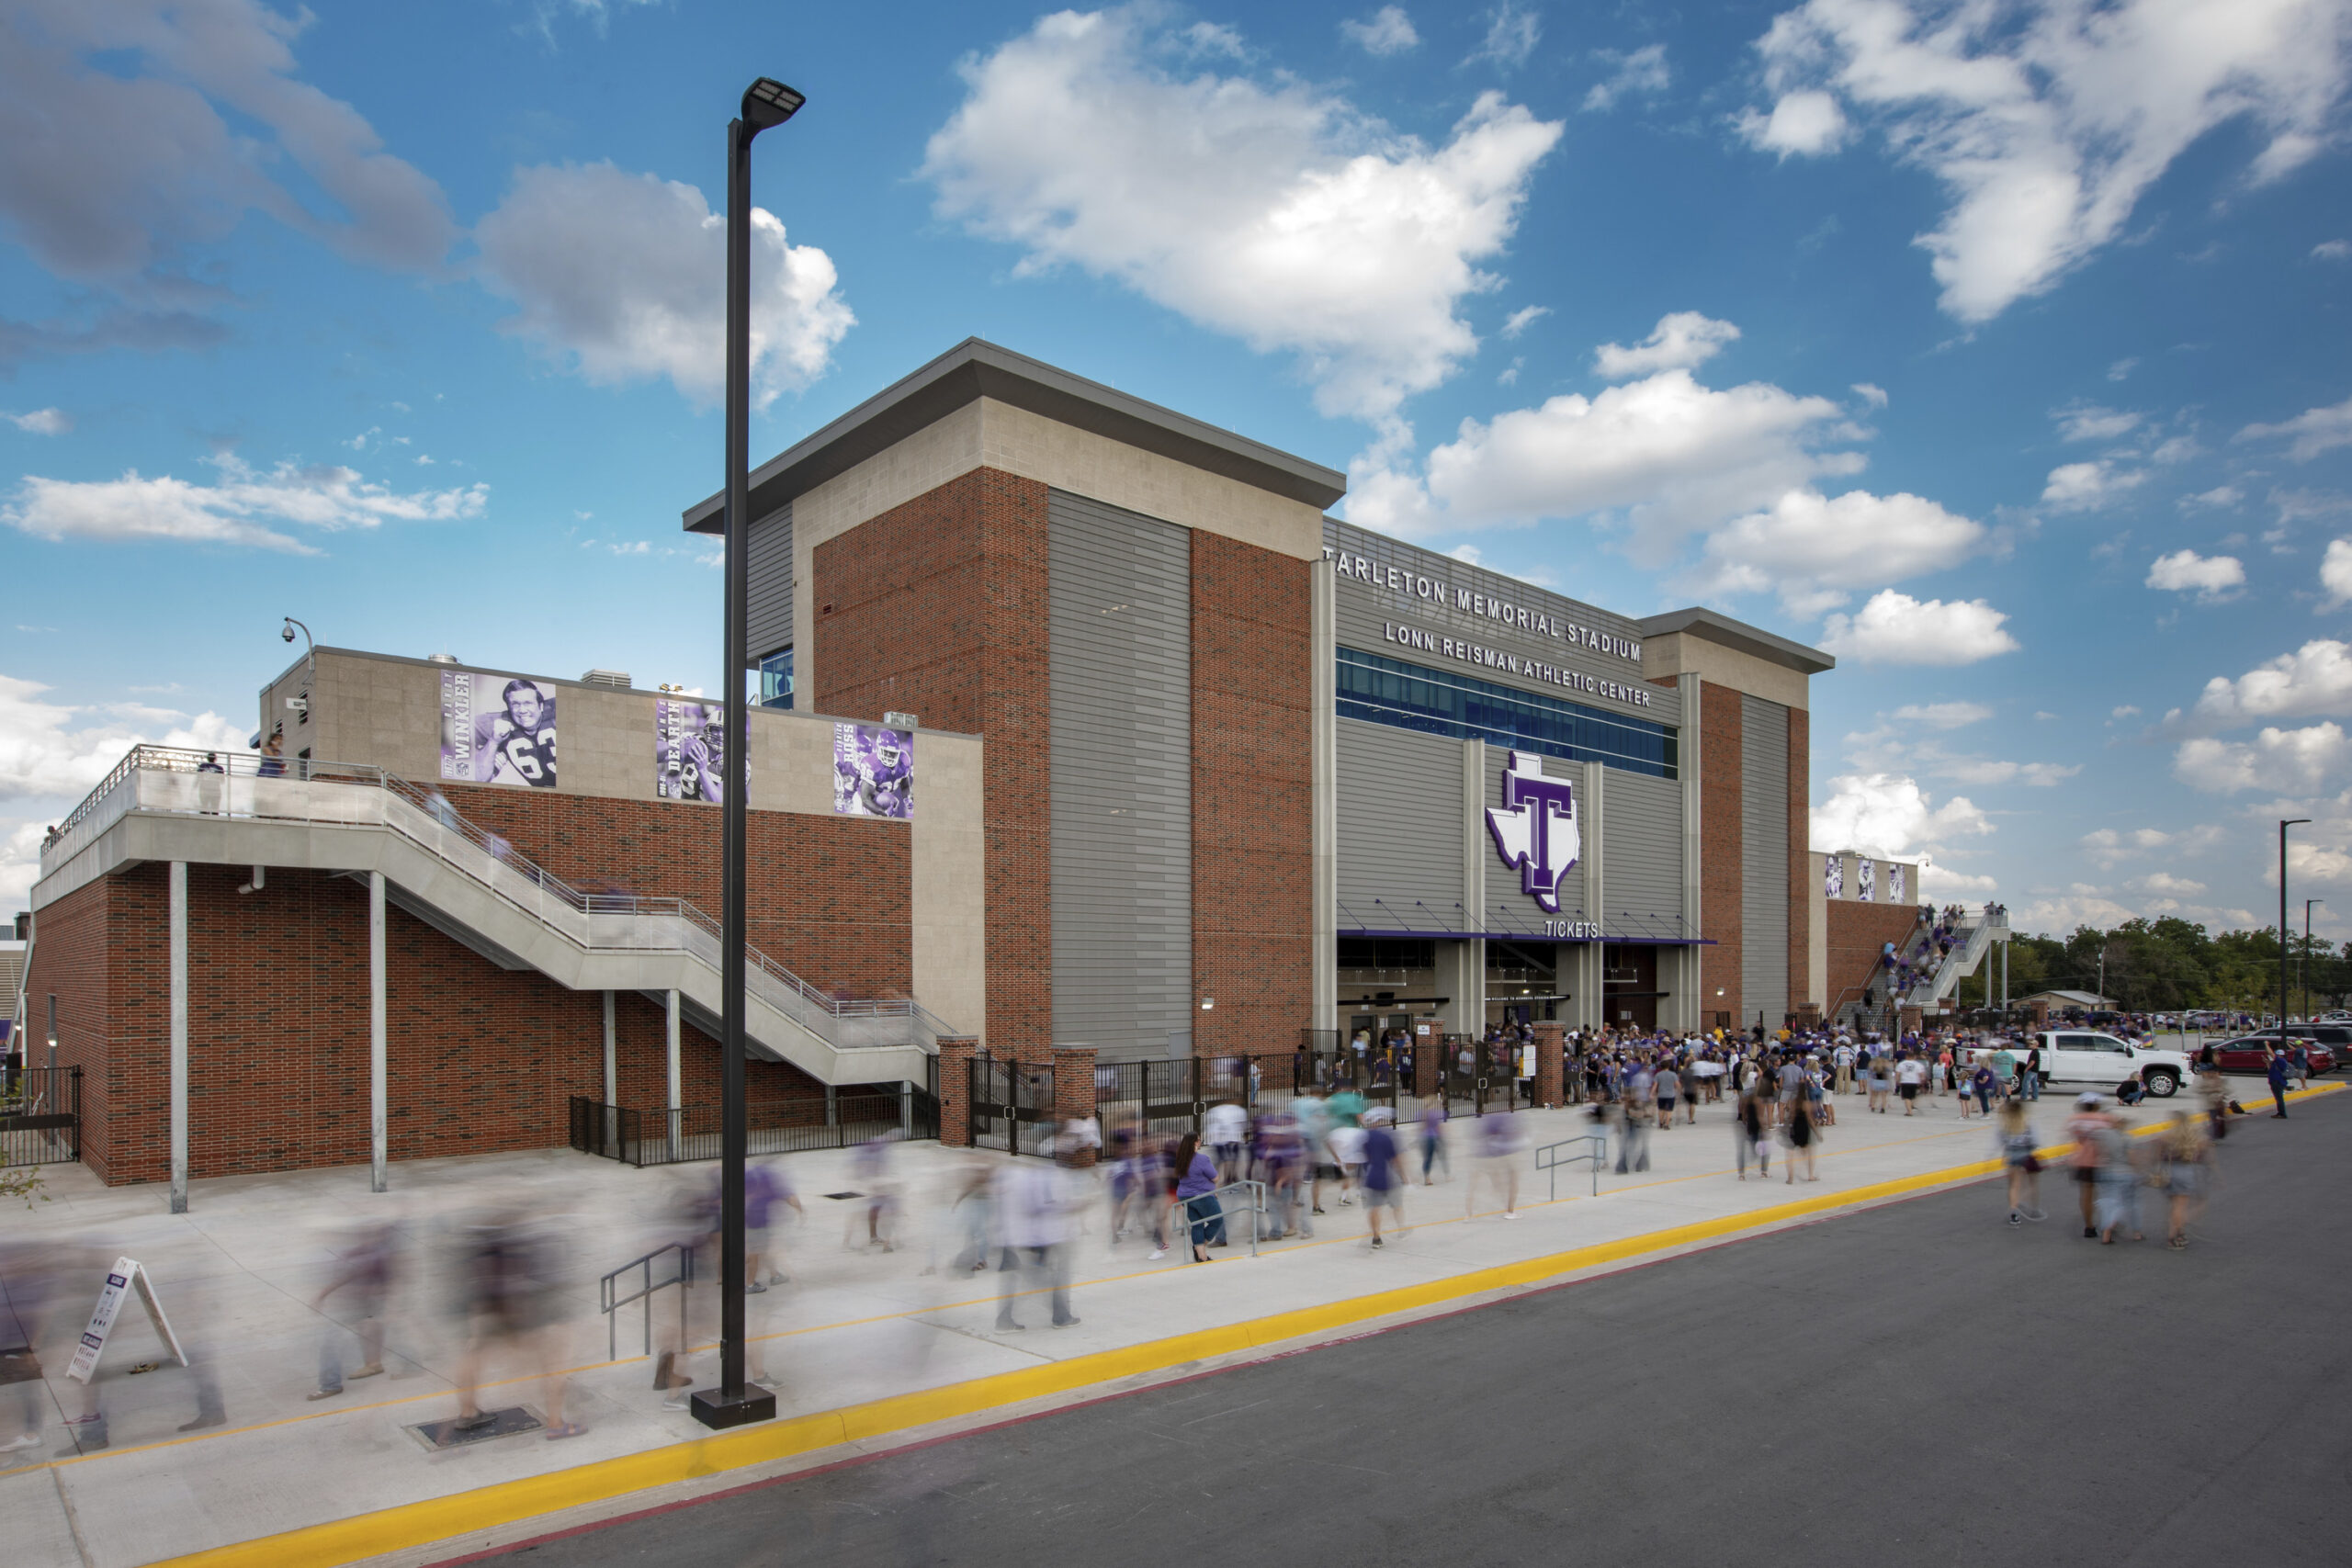
The material palate reflects campus standards with modern touches. Brick blend, ground faced masonry in a grid pattern and energy efficient glazing make a bold statement. Decorative paving, lighting, ornamental plantings and other structural elements connect the grandstands to tailgating areas and the campus. Other improvements to entry gates, signage and ticketing offices make entering and exiting the stadium more efficient as crowds grow.