Ambulatory Care, Higher Education, Mental Health + Wellness
BRAND
E4H
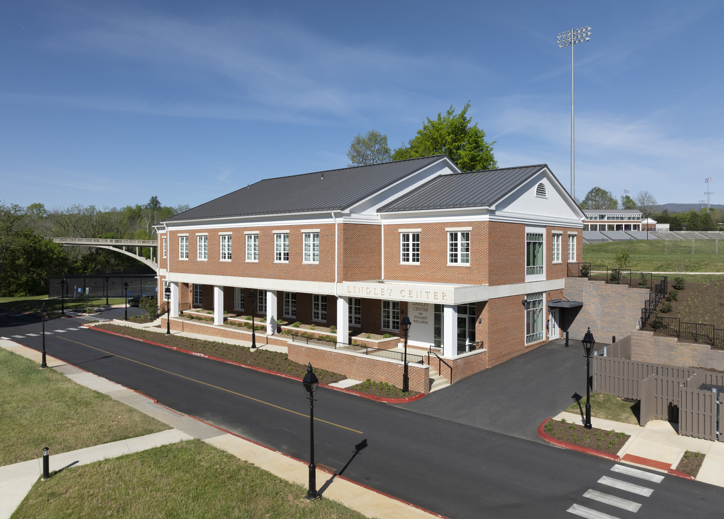
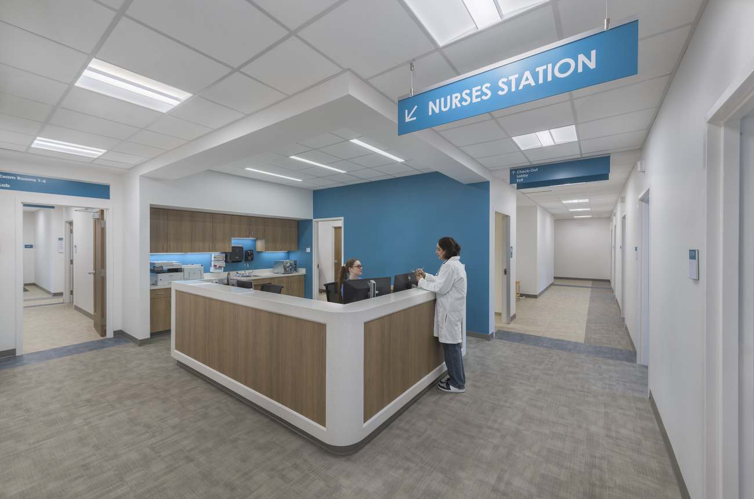
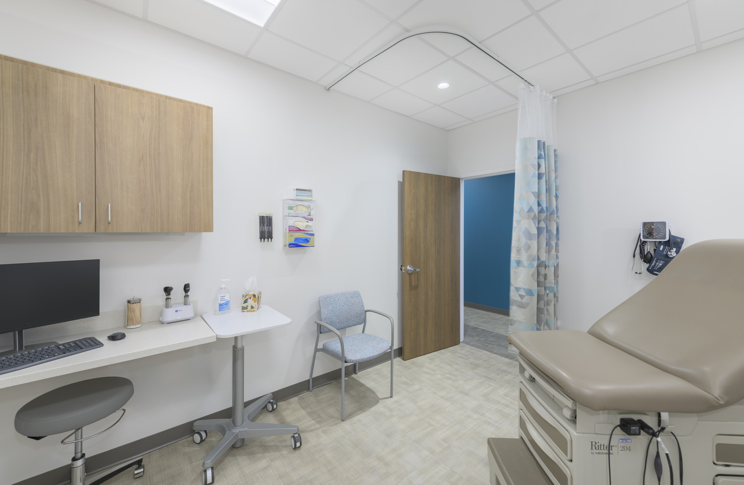
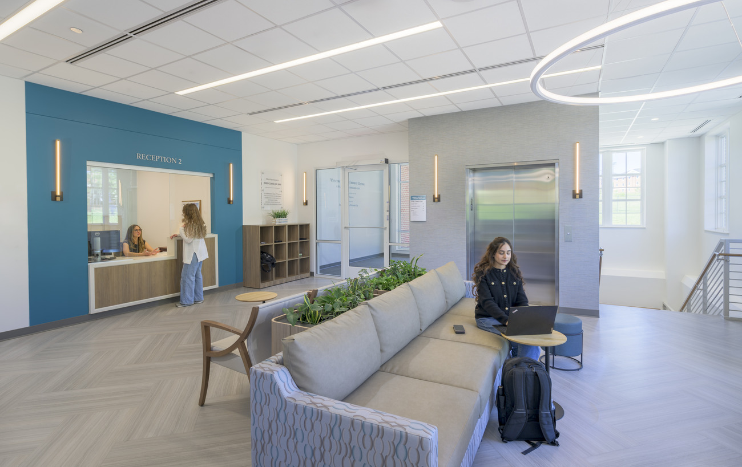
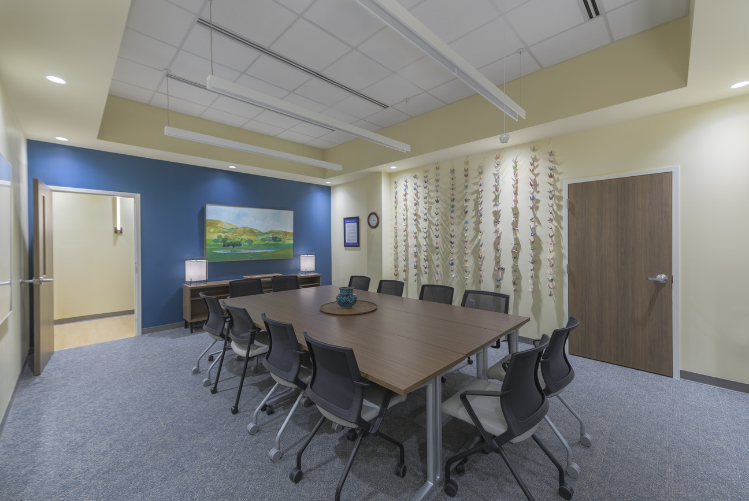
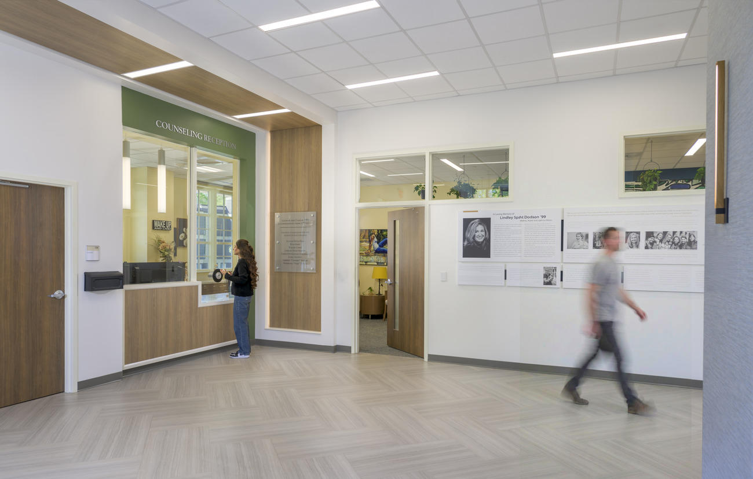
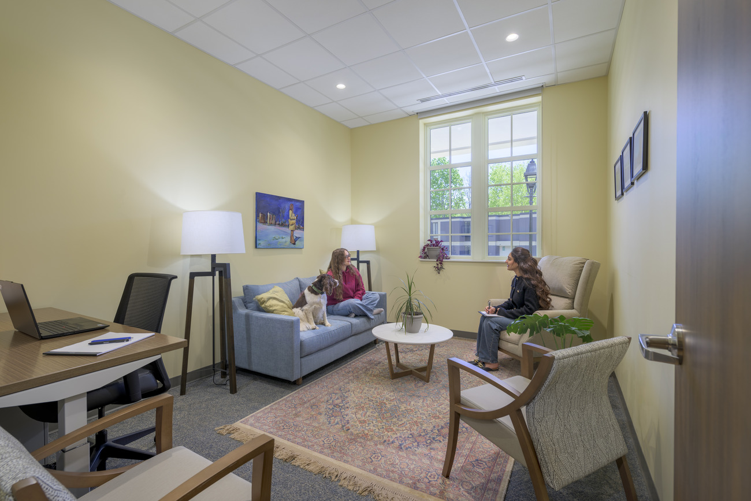
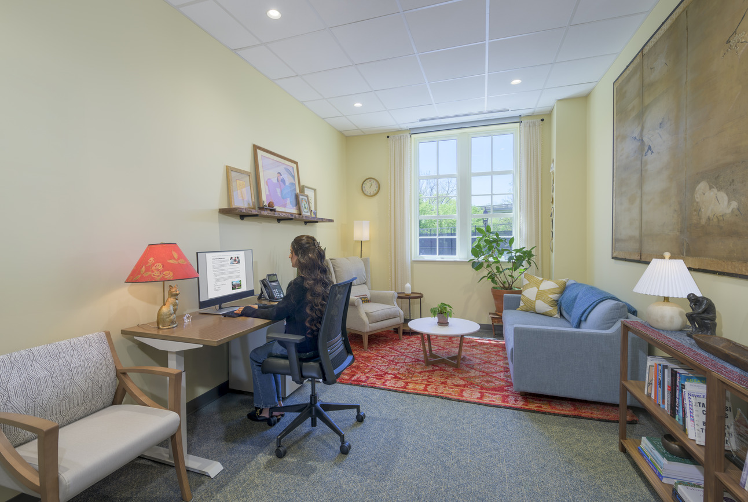
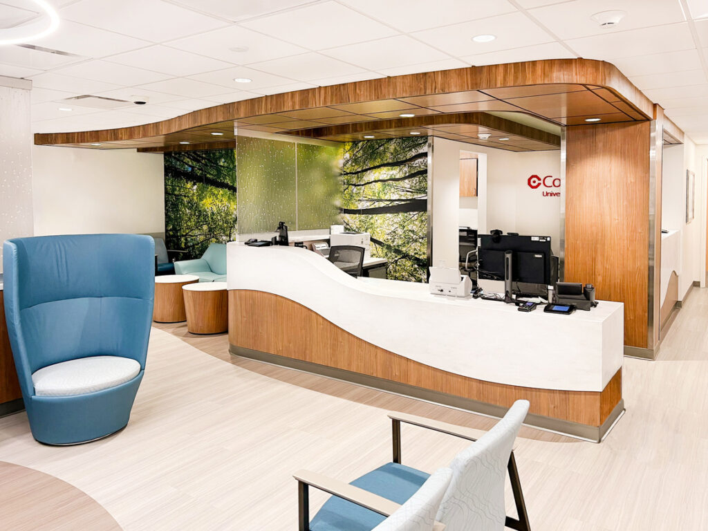
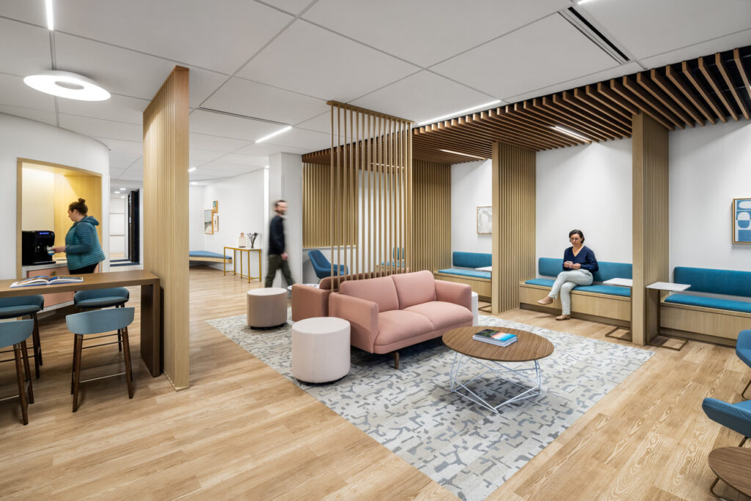
Designed to seamlessly blend with the existing infrastructure at Washington & Lee University, the Lindley Center features two distinct floors tailored to student wellness with a clinical program focused on physical and mental health. The first floor houses University Counseling Services with 10 private counseling offices and a dedicated group therapy room. On the second floor, the Student Health Center includes 9 exam rooms and 6 after-hours care rooms designed for overnight observation or extended care.
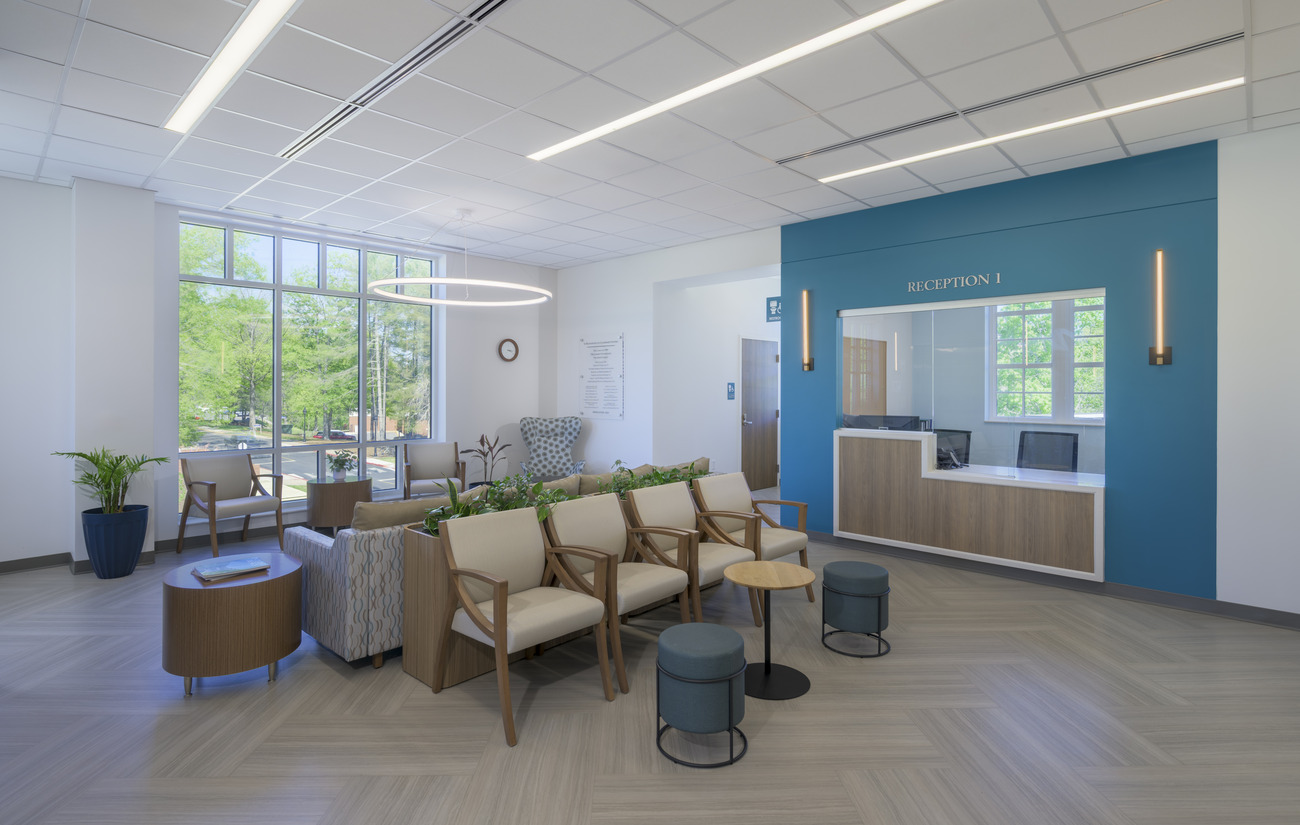
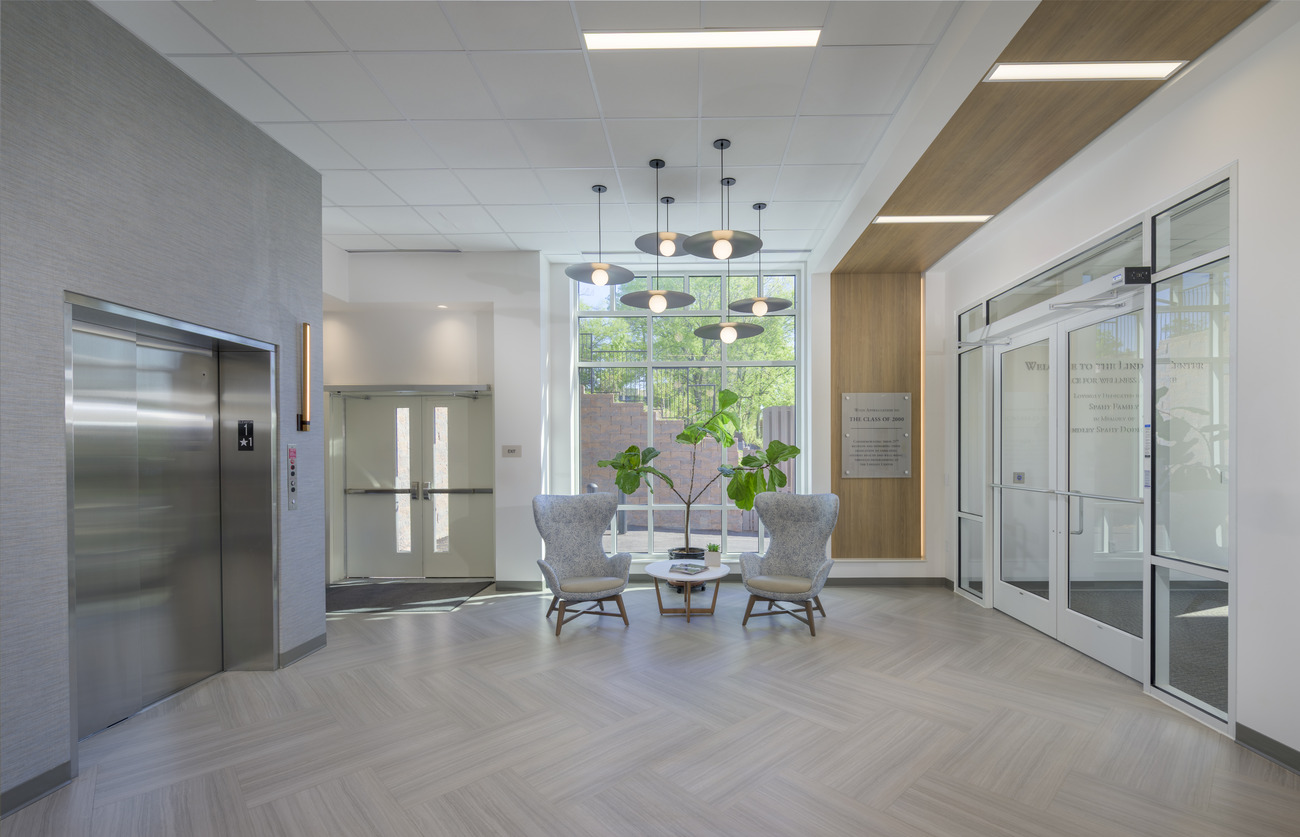
The design balances privacy and natural light, with strategic landscaping creating a visual screen outside counseling spaces with large windows allowing in natural light. Separate egresses provide access to each floor, supporting privacy while helping to reduce the stigma students seeking care. The shared lobby serves as the only indoor connection between street level and the upper law campus lawn. The building’s red brick facade, columns, and pitched roof pay homage to surrounding campus infrastructure while maintaining a contemporary feel.
Reflecting the University’s commitment to sustainability and environmental responsibility, the building is designed to LEED Silver standards with a certification application currently under review.