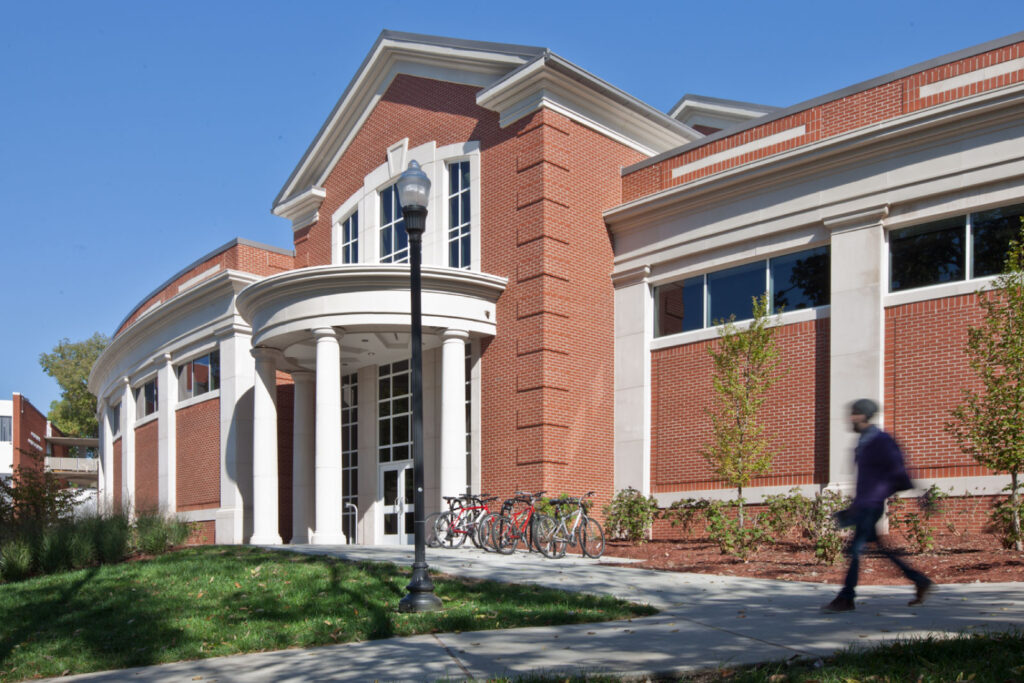
building 1 – 76,724 square feet, building 2 – 127,464 square feet, building 3 – 60,862 square feet, building 4 – 110,614 square feet
Project Type
Career + Technology, Higher Education
BRAND
Huckabee
The redeveloped campus is primed to become a “knowledge hub,” a space that challenges the traditional notion of what a campus is. The revitalized campus brings together the worlds of education and economic growth to create an academic space with access to residential, retail, office, and transportation. It has become a destination for knowledge, innovation, and community.
The project was completed in phases to ensure student safety and program continuity. All renovations match the existing design and construction standards—with a modern twist. The team utilized programming and space planning exercises to optimize the campus layout for classrooms, staff spaces, support spaces, science labs, computer labs, theater, on-boarding center, library and learning commons areas, and collaboration zones.
The scope of work includes a new early college high school building and additional campus space of 76,000 square feet, a new 127,000 square foot building, a new 110,000 square foot building, renovations and repairs for multiple buildings, and approximately 250,000 square feet of building demolition.