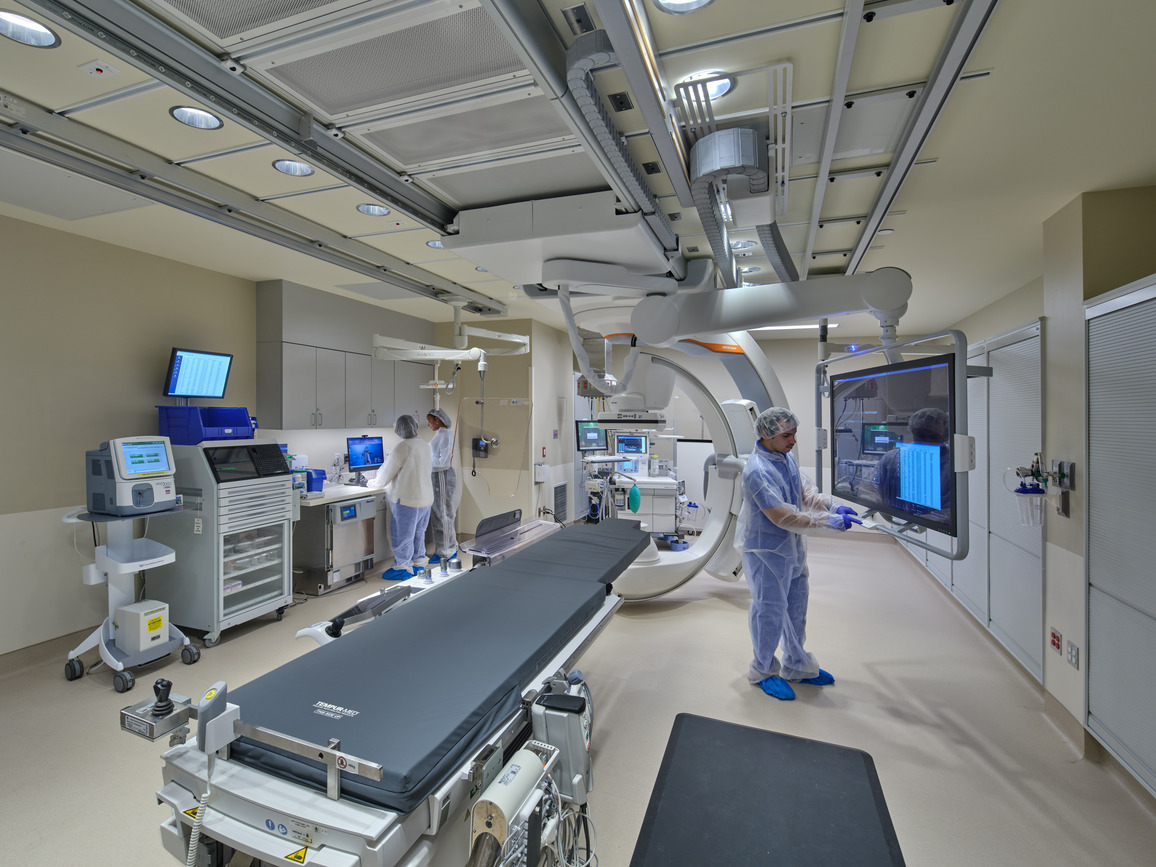
As part of Penn Medicine’s ongoing investment in advanced cardiovascular care, Penn Presbyterian Medical Center is undergoing a focused renovation of approximately 925 square feet on the third floor of the Wright-Saunders Building. This initiative targets the modernization of Cath Lab 3, the Control Room, and the Equipment Room, spaces that have not seen significant upgrades in over 15 years.
The project centers on the installation of state-of-the-art imaging technology to support the latest interventional cardiac procedures. A key challenge was retrofitting the existing infrastructure—originally designed to outdated clinical standards, to meet current spatial and technological demands. In response, E4H collaborated closely with clinicians and HSC Builders to explore and validate multiple design configurations. This iterative approach ensured full compliance with FGI guidelines while aligning with workflow efficiencies and clinical needs.
The renovation will introduce upgraded architectural finishes, improved lighting, custom millwork, and new doors, all designed to enhance the functionality and comfort of the space for both patients and care teams. The result is a modern, efficient, and patient-centered environment that reinforces Penn Medicine’s mission of delivering world-class cardiac care with precision, safety, and compassion.