Mount Sinai West OBGYN Practice at 348 Amsterdam Avenue transforms a vacant retail space into a welcoming women’s health destination to serve the Upper West Side community. The adaptive reuse project relocates an existing clinic to a street-level suite, offering a meaningful upgrade that eliminates the accessibility barriers of the previous location, where stairs made entry impossible for patients with strollers or wheelchairs. Accessibility was paramount for the OBGYN practice, whose mission is to serve new and expectant mothers.
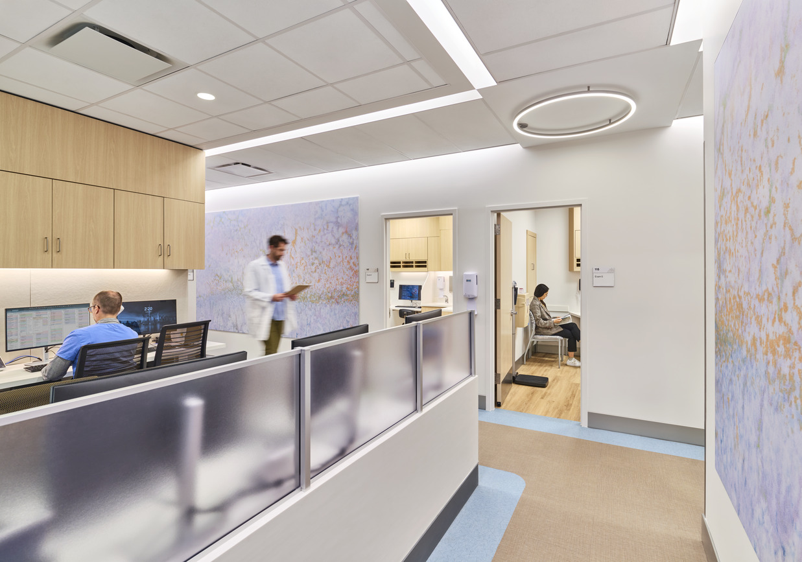
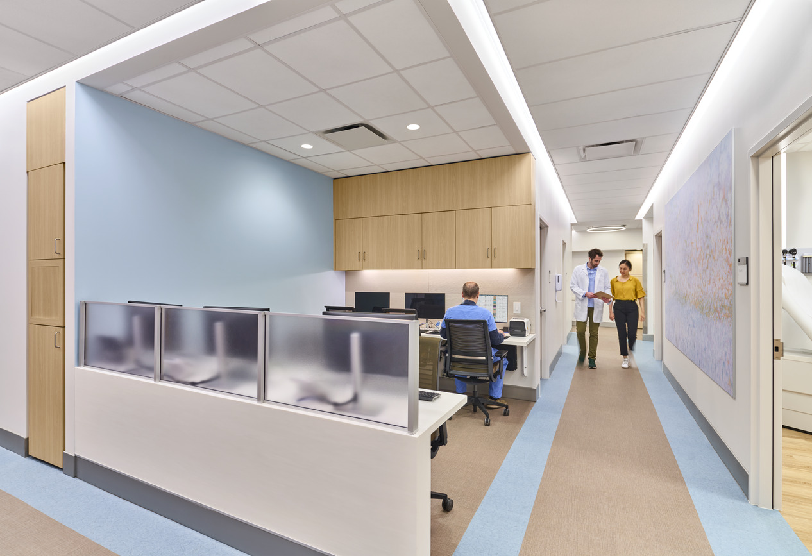
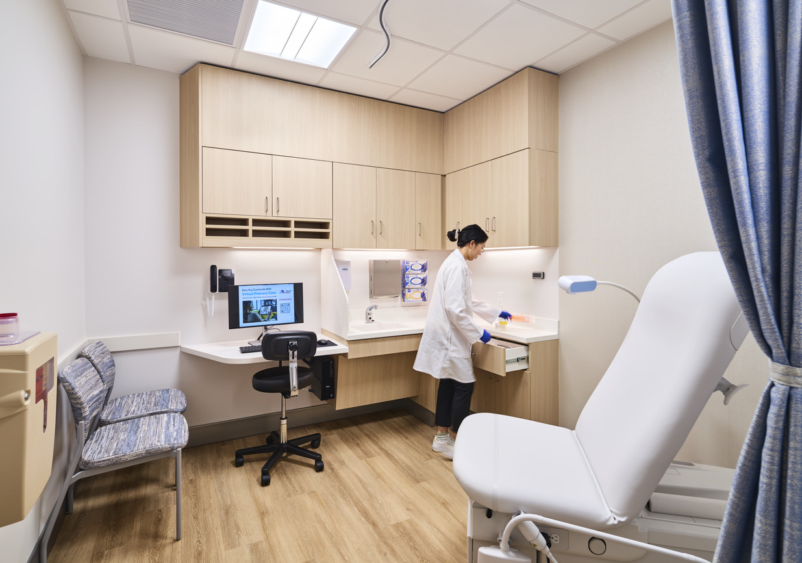
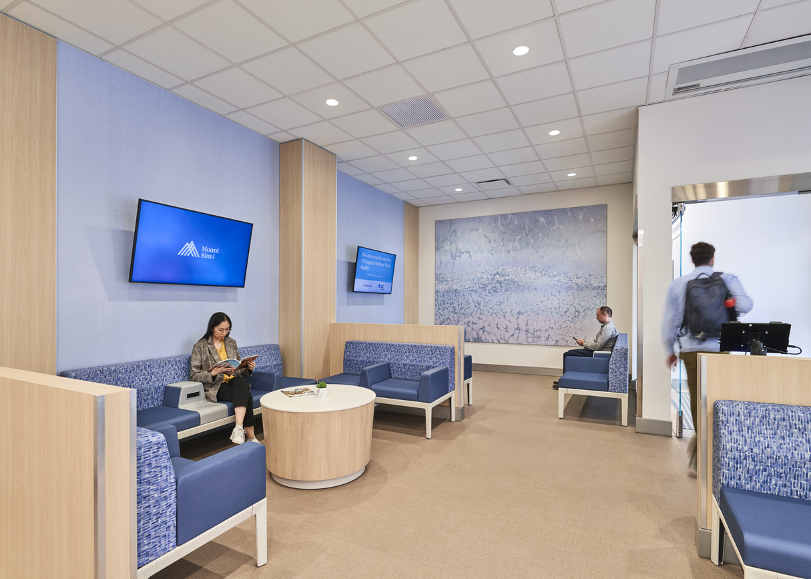
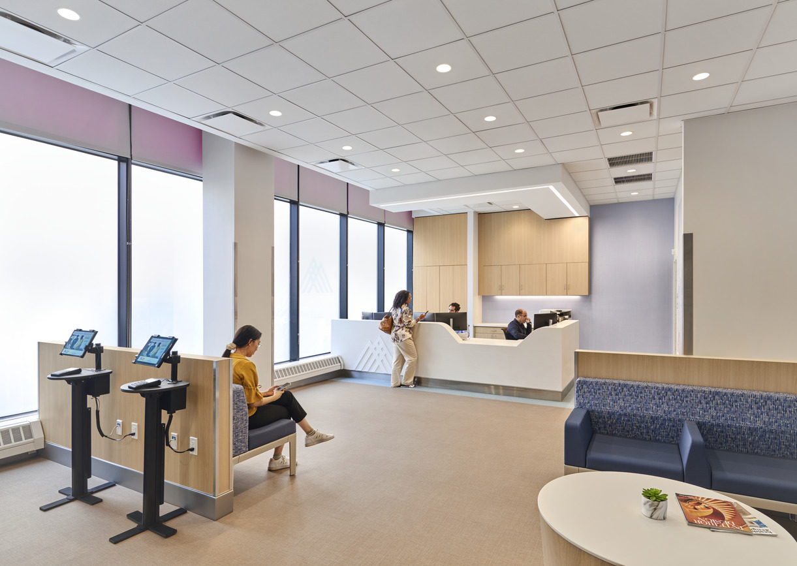
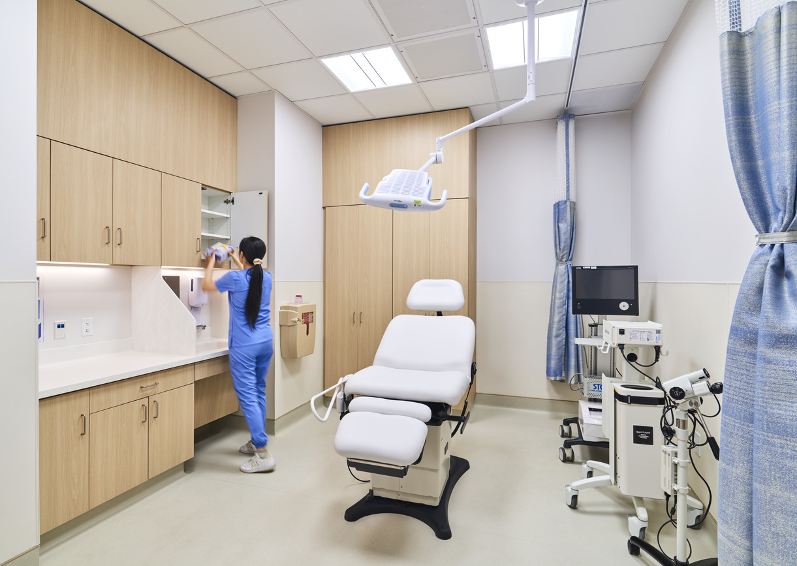
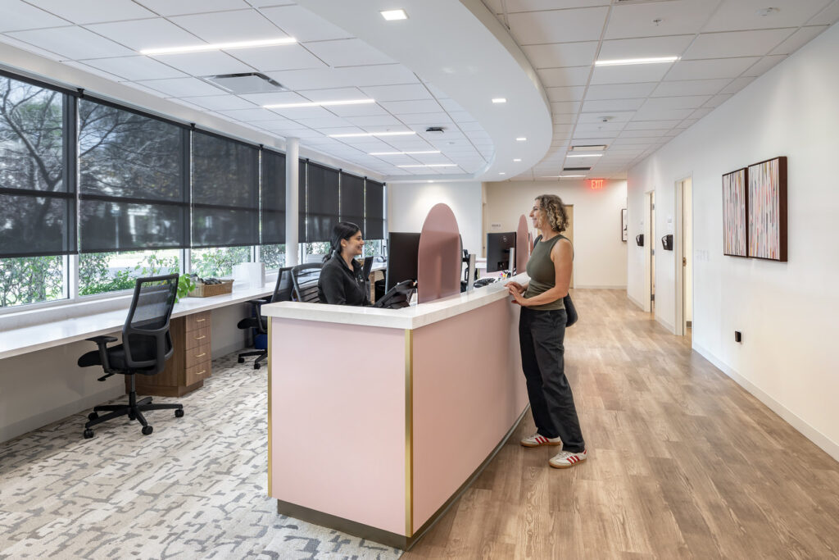
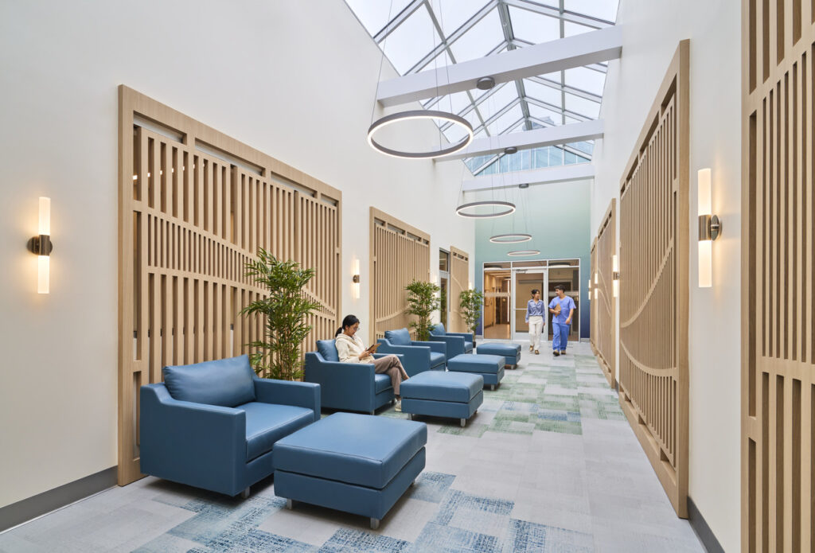
Planned with clinician input, the layout supports operation efficiency and clinical effectiveness with ten exam rooms, two procedure rooms, and decentralized MA stations, all organized around patient comfort. The client requested that the design palettes feature warm blue scheme with natural wood-look features to bring natural elements into all spaces of the practice. Its street-facing waiting room pulls in natural light through large windows, and the more interior-located exam and procedure rooms are shielded from street view to maintain patient privacy without sacrificing ceiling height or a sense of openness.
To deliver high performance within an existing building envelope, the team turned a key constraint into a constructability advantage: plumbing fixtures were strategically clustered at existing sanitary risers, requiring only one new riser and minimizing disruption to the occupied tenant below. Close owner-architect–engineer–contractor coordination reduced after-hours work, improved schedule certainty, and supported smooth phasing. Mount Sinai West OBGYN Practice at 348 Amsterdam Avenue transforms a vacant retail space into a welcoming women’s health destination to serve the Upper West Side community. The adaptive reuse project relocates an existing clinic to a street-level suite, offering a meaningful upgrade that eliminates the accessibility barriers of the previous location, where stairs made entry impossible for patients with strollers or wheelchairs. Accessibility was paramount for the OBGYN practice, whose mission is to serve new and expectant mothers.
Planned with clinician input, the layout supports operation efficiency and clinical effectiveness with ten exam rooms, two procedure rooms, and decentralized MA stations, all organized around patient comfort. The client requested that the design palettes feature warm blue scheme with natural wood-look features to bring natural elements into all spaces of the practice. Its street-facing waiting room pulls in natural light through large windows, and the more interior-located exam and procedure rooms are shielded from street view to maintain patient privacy without sacrificing ceiling height or a sense of openness.
To deliver high performance within an existing building envelope, the team turned a key constraint into a constructability advantage: plumbing fixtures were strategically clustered at existing sanitary risers, requiring only one new riser and minimizing disruption to the occupied tenant below. Close owner-architect–engineer–contractor coordination reduced after-hours work, improved schedule certainty, and supported smooth phasing. The result is an adaptive-reuse outpatient facility that strengthens neighborhood care delivery—accessible, efficient, and welcoming for patients and staff.