








Hal Peterson Middle School
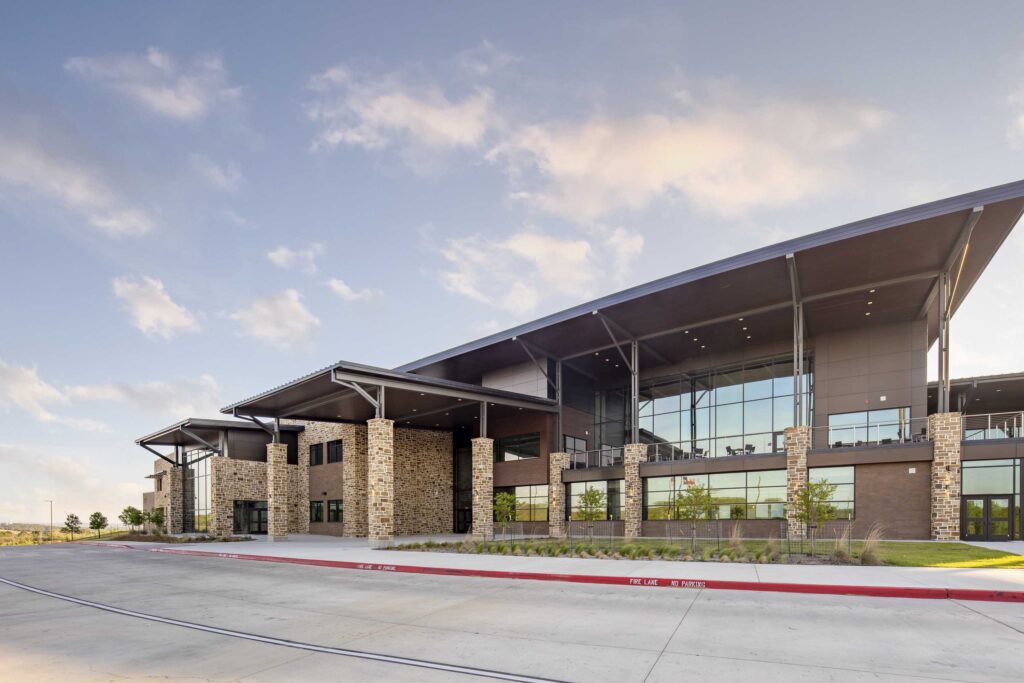
Each space enhances a range of educational delivery styles and provides greater ownership for users to employ the type of space that works best for their needs. Academic spaces are arranged into houses for CTE, STEM and Humanities. The houses blend traditional, teacher-owned classrooms with non-traditional, flexible classrooms that have movable walls. Traditional classrooms are […]
Tarleton Football Fieldhouse

Tarleton State University’s football fieldhouse was fully renovated to create a first-class facility and experience for student-athletes and staff. The Huckabee team expanded the fieldhouse to 16,000 square feet and added lockers, restrooms, a player lounge with gaming stations, sports medicine suite with a Hydro Room, equipment storage and administrative space for coaches. Future additions […]
Park Hill Elementary School

Midway ISD’s new Park Hill Elementary School is an impressive facility that has been designed with the well-being of its 750 students in mind. The 2-story facility is spread across 104,500 square feet on a 54-acre site. The school was master planned to create a comprehensive educational campus with a focus on meeting the diverse […]
Western Hills High School

Fort Worth ISD engaged Huckabee to help develop a new direction for Western Hills High School. Additions and renovations will transform WHHS, making it more modern with a focus on CTE and STEM learning. The design creates collaborative spaces for student interaction and supports choice with flexible elements. The design also brings natural light into […]
Strike Middle School

For the new Strike Middle School, our team designed a prototype that works for their site conditions, creating equity in the campus. The design places a strong emphasis on collaboration and flexibility in education delivery. A large commons area serves as the central space with all other areas converging around it to promote visibility and […]
Rock Hill High School

The architectural character of Rock Hill High School takes on a collegiate aesthetic that’s in line with the district’s other high schools. It features modern and flexible classrooms, labs and collaborative learning spaces, as well as areas for career and technology-focused programs. Athletic and fine art amenities include a 1,000-seat performance hall, a competition arena […]
Grapevine Multipurpose Athletic Center

Huckabee partnered with Grapevine-Colleyville ISD to revitalize the district’s athletic facilities. Multipurpose athletic centers were added to the district’s high school, Grapevine High School. It includes a weight room, indoor practice field, lockers, offices and storage. The indoor practice field is a 60-yard, full-width field with a 10-yard endzone. Drop down nets divide the space, […]
Hebron High School Multipurpose and Indoor Athletic Center
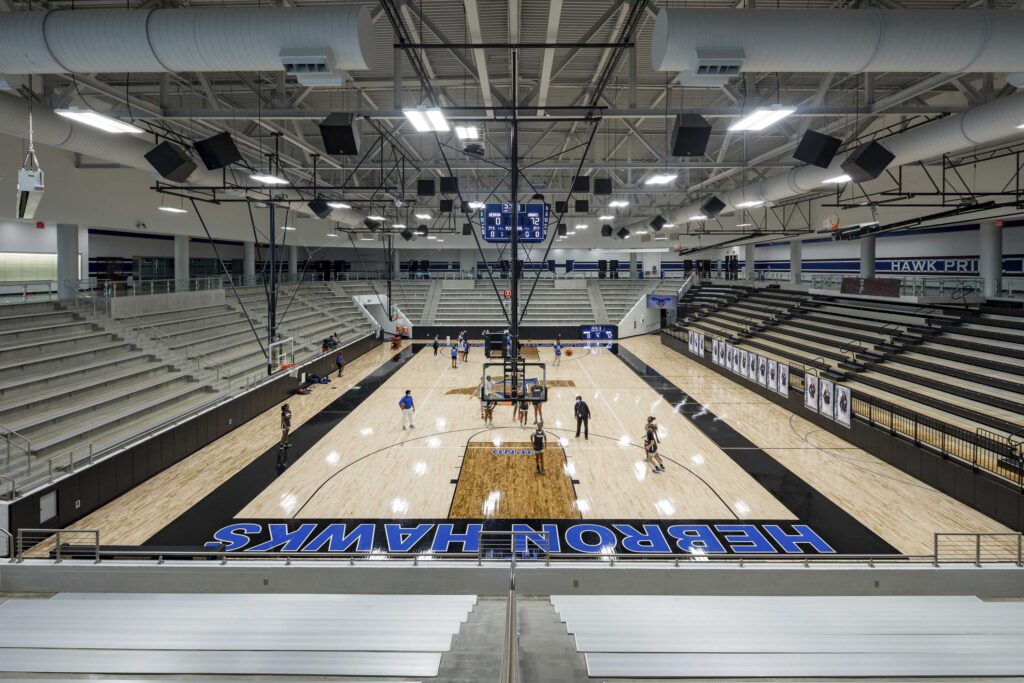
A new multipurpose arena and indoor athletic facility at Hebron High School includes indoor areas for basketball, volleyball, soccer, football, golf, running and weightlifting. The design features concessions areas, offices for coaches / athletic trainers and sufficient storage space. The center serves all Hebron High School students as well as community members. The facility is […]
Brenda Norwood Elementary School
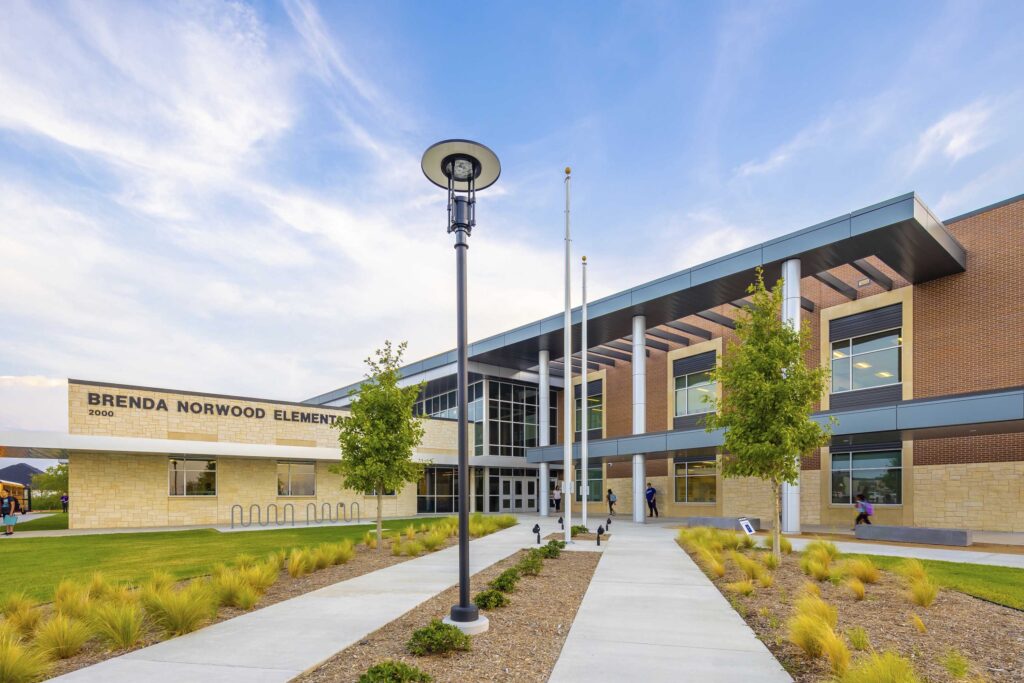
The new Brenda Norwood Elementary School will be the first unique elementary school design for Mansfield ISD in nearly a decade. The design incorporates STEM spaces and a Fine Arts Academy within the traditional neighborhood school setting. It will accommodate up to 900 students. The large core spaces, such as the library (now referred to […]
Igo Elementary School

Jarrell ISD’s new Igo Elementary School was designed to foster collaboration and flexibility for up to 800 students. Centered around an open, 2-story library with surrounding classrooms and a learning stair that connects the first and second floor, the design promotes group learning and student engagement. The facility is equipped with operable partitions between classrooms, […]
