Skip to Content

Our Brands:

Campus for Hope

A Healing Journey Toward Stability and Community

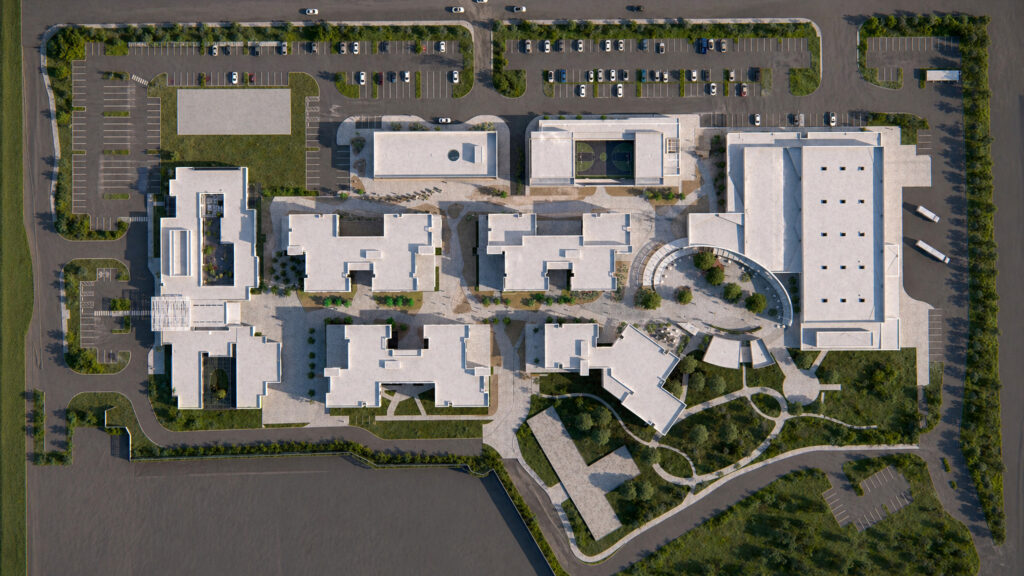
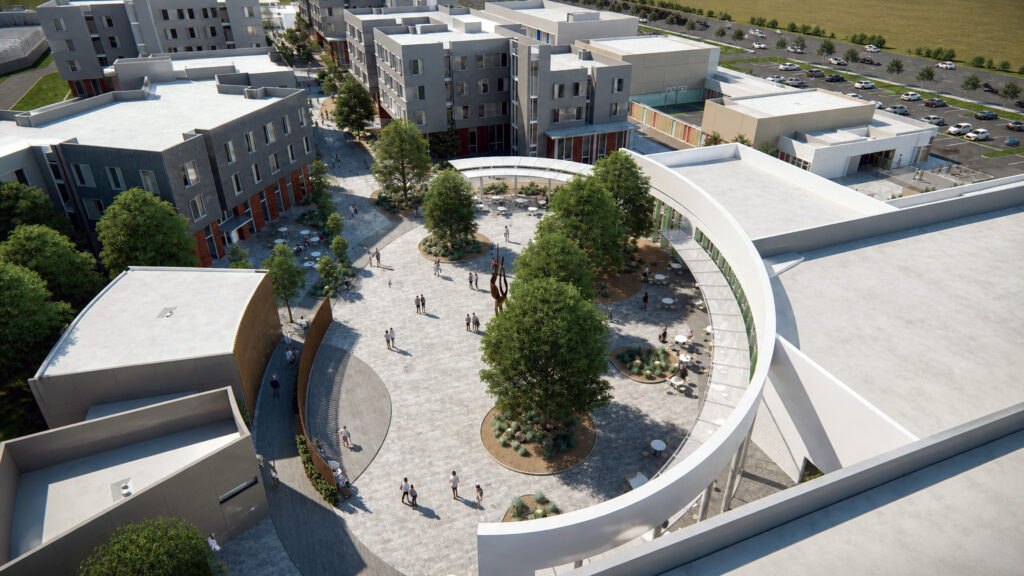
Las Vegas’s Campus for Hope represents a transformative approach to addressing homelessness in Southern Nevada. Moving beyond the traditional shelter model, this innovative 12-building campus is thoughtfully designed to guide individuals and families along a healing journey. From arrival to graduation, the process is designed to foster dignity, connection, and long-term self-sufficiency. Rather than serving as a temporary refuge, the campus provides a holistic environment where architecture, landscape, and supportive services work in harmony to promote stability and long-term independence.

Developed through the collaboration of MOREgroup’s TSK, E4H, and Huckabee, the campus integrates expertise in civic, healthcare, and education design. Every aspect of the master plan reflects trauma-informed design principles, ensuring that the built environment actively supports healing and empowerment while addressing the root causes of homelessness through personalized care.

The Healing Journey: From Arrival to Graduation

The organization of the campus mirrors the personal transformation of each resident, creating a symbolic and functional pathway that supports progress toward housing stability.

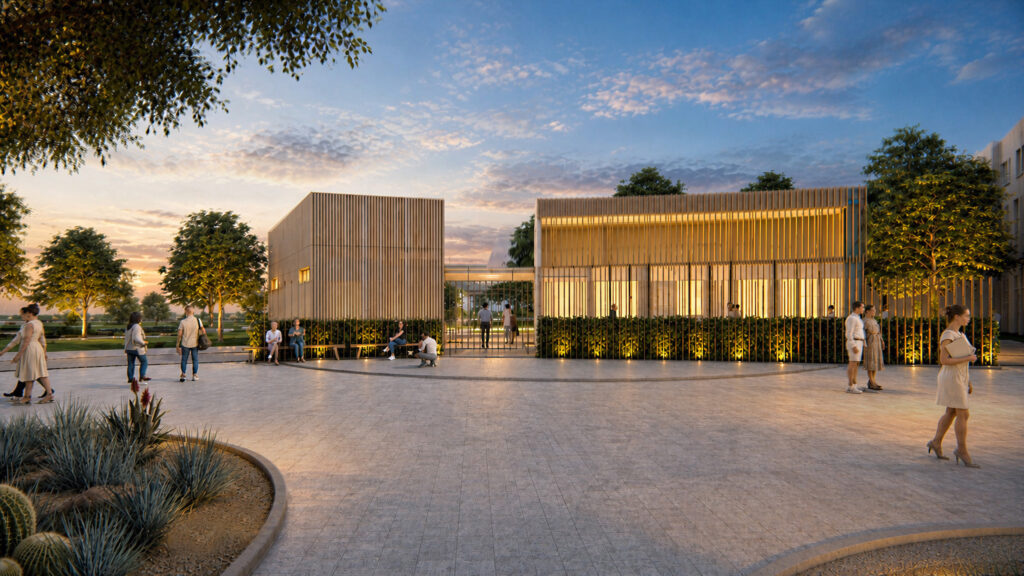
The journey begins at the welcome pavilion, a gracious threshold that signals the start of a transformational experience. This dignified entry sequence replaces institutional cues with gestures of care, establishing trust, and marking a transition from crisis to safety.

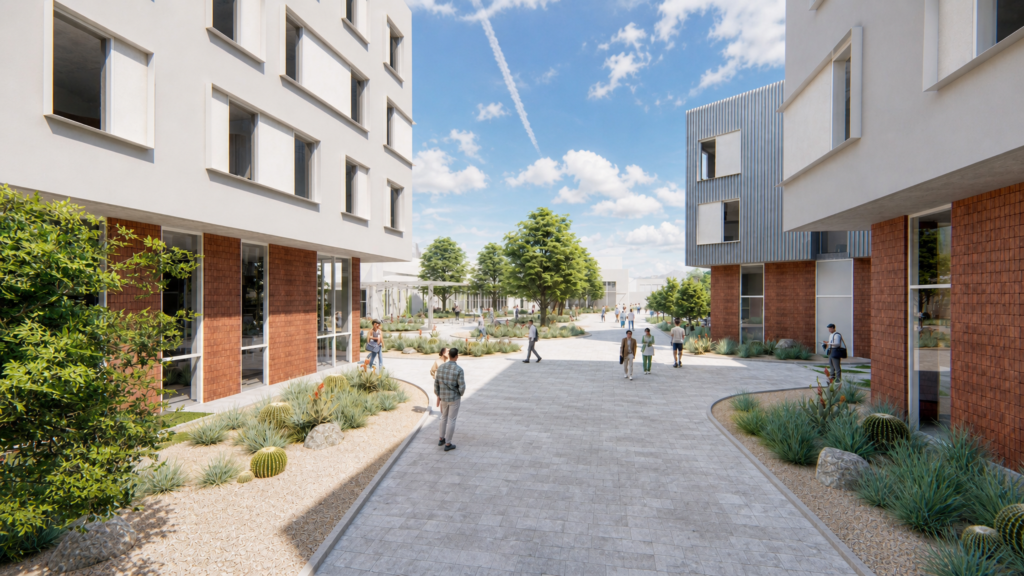
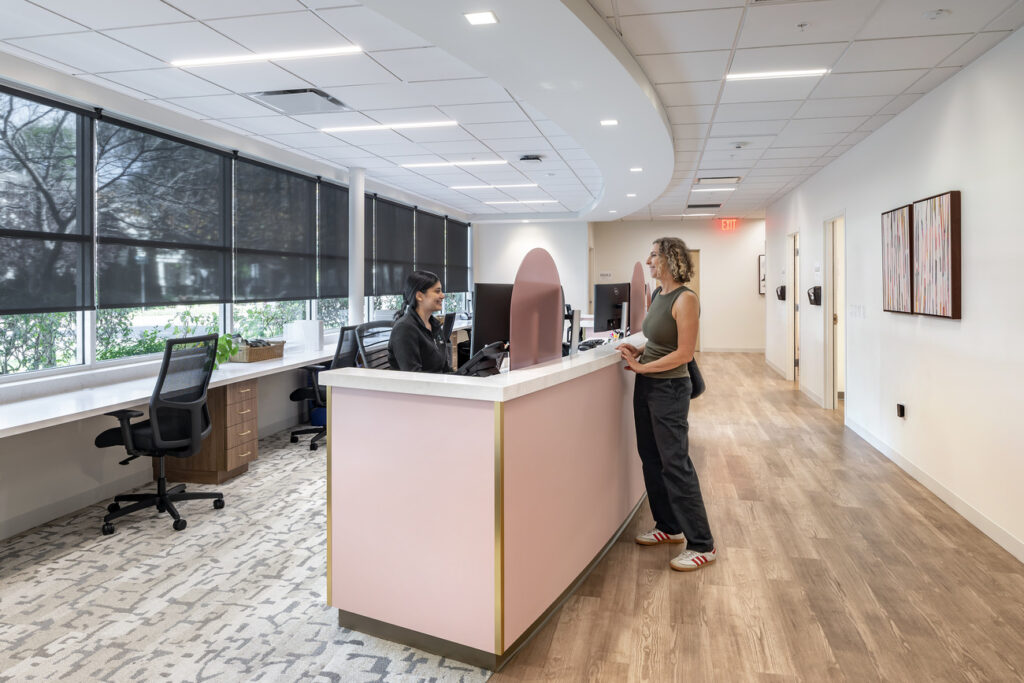
From the welcome pavilion, guests enter onto the promenade, the primary campus connector that serves as its main street. This gently sloping landscaped path is a metaphor for each guests’ personal journey. Like the road to recovery, which is never a straight line, the meandering promenade has its peaks, valleys, and plateaus. It is also lined with helping hands. Along the promenade, residents encounter opportunities for understanding through access to comprehensive supportive services. Counseling, case management, education, and job training are thoughtfully integrated into the ground floor of mixed-use residential buildings designed by David Baker Architects. These resources empower residents to address the underlying causes of homelessness and develop the skills necessary for long-term independence.

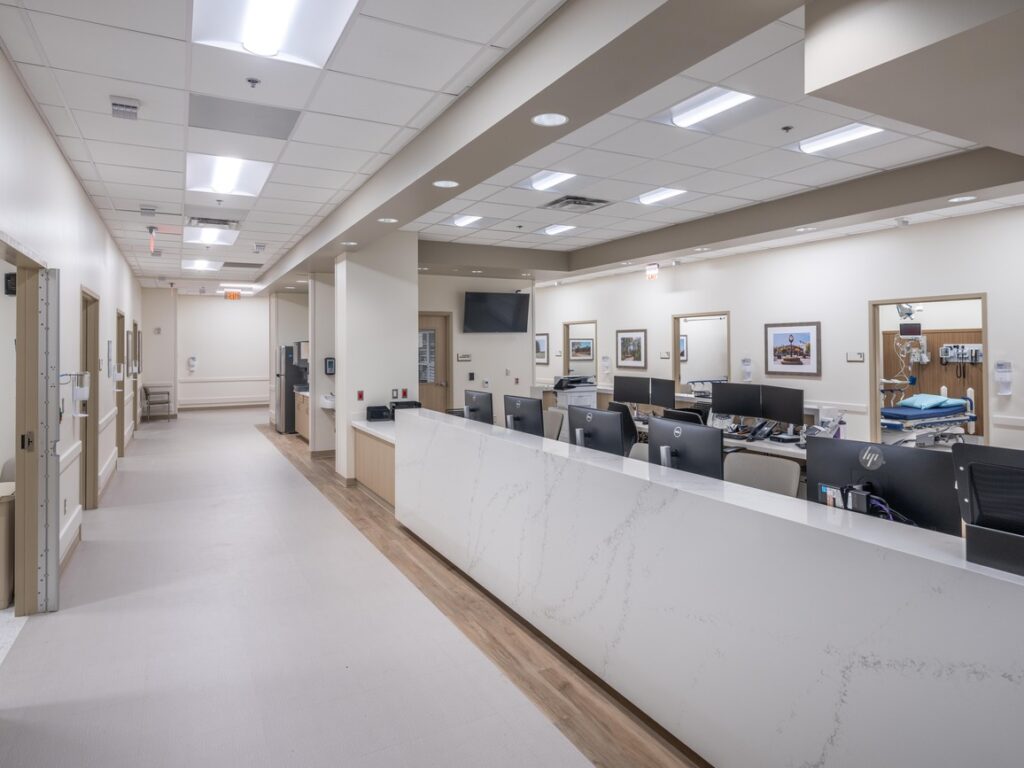
Beyond intake, the campus offers spaces dedicated to decompression. Quiet courtyards, abundant natural daylight, and the proximity of medical and recovery facilities provide a calming environment where residents can stabilize and begin the healing process. These spaces allow individuals to pause between the uncertainty of the outside world and the security of the campus.

By pairing supportive services with stable housing, the mixed-use residential community also provides space for rebuilding. The promenade that runs through this central portion of campus serves as an intuitive, walkable spine, creating community by fostering daily interaction and connection. In this vibrant and nurturing environment, residents begin to reestablish routines, build relationships, and regain a sense of normalcy.

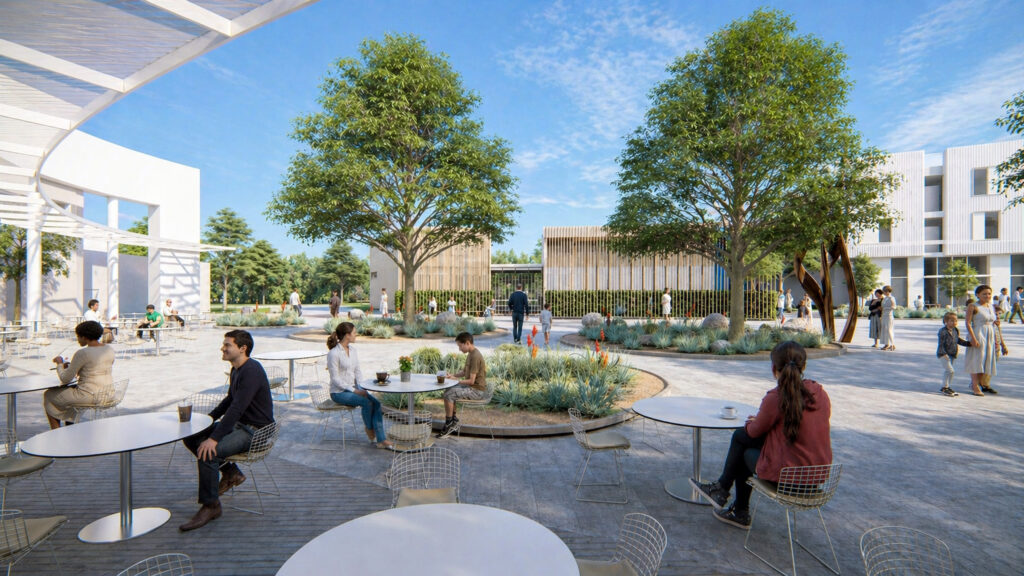
The promenade culminates at the commons, a flexible town center designed for a wide range of community gatherings and campus graduation ceremonies. This symbolic destination ultimately celebrates each resident’s transition to permanent housing and marks the beginning of a new chapter defined by hope and opportunity.


A Familiar Small-Town Feel

Central to the success of Campus for Hope is the cultivation of a familiar atmosphere that nurtures connection and belonging. By replicating the rhythms and spatial qualities of a small town, the campus offers residents an environment that feels supportive and empowering as an essential component of the healing process. It provides the infrastructure for hope and new beginnings.

Open space is key to Campus for Hope’s healing sense of community. By stacking housing units atop administrative and service programs, the campus’s master plan creates a compact and efficient footprint that preserves generous open space. In addition to areas around the site’s grounds, those spaces include elevated terraces and communal areas integrated into the upper floors of the mixed-use residential buildings. Overlooking the promenade, these gathering places make use of every opportunity to open space for social interaction, reflection, and community-building.

A Foundation of Trauma-Informed Design

Trauma-informed principles are woven throughout every aspect of the campus, ensuring that residents feel safe, respected, and empowered. The clear and predictable organization of the site enhances intuitive wayfinding and fosters a sense of control. A thoughtful balance between public and private spaces allows residents to choose when to engage with others or seek solitude, supporting autonomy and emotional well-being.

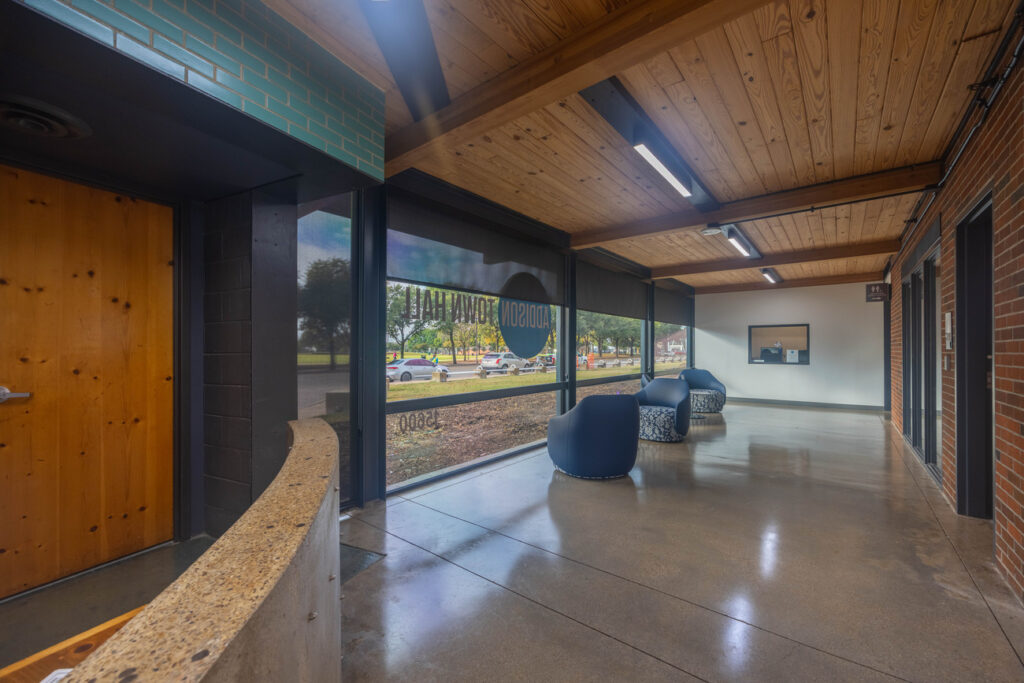
Abundant access to nature and daylight, combined with landscaped courtyards and outdoor gathering areas, promotes healing and reduces stress. Warm, durable materials and calming finishes replace institutional aesthetics, creating a welcoming environment that reinforces dignity and comfort. Additionally, careful attention to lighting and sightlines enhances safety while maintaining an atmosphere of openness and trust. Together, these strategies establish a supportive setting where individuals can focus on rebuilding their lives.

An essential component of the trauma-informed approach is the intentional design of different scales of engagement spaces, which support varying levels of social interaction and personal comfort. At the most intimate level, one-on-one spaces provide privacy and reflection, including personal rooms with private outdoor areas. The Safe Pod represents the next scale, offering small, supportive environments such as shared rooms for two individuals or families, along with nearby amenities like libraries and laundry facilities that encourage gentle social interaction. Community spaces, including game rooms and residential courtyards, foster connection among residents and help build supportive relationships. At the broadest scale, campus-wide amenities such as the dining area, outdoor mall, commons, and fitness center create opportunities for collective engagement and a strong sense of belonging. Together, these layered environments empower residents to engage with others at their own pace, reinforcing dignity, choice, and emotional well-being throughout their healing journey.

A Community Designed for Dignity and Hope

Campus for Hope is envisioned as a connected, people-centered community serving a diverse population, including families, single adults, veterans, LGBTQ+ individuals, teens, young adults, men, women, and children seeking a fresh start. By co-locating medical, behavioral health, educational, and vocational services, the campus provides a comprehensive continuum of care that addresses both immediate needs and long-term success.

Through the collaboration of TSK, E4H, David Baker Architects, and Design Workshop, Campus for Hope establishes a new paradigm for community-centered design demonstrating how architecture can serve as a catalyst for resilience, connection, and transformation. More than a collection of buildings, the campus stands as a testament to the power of thoughtful design in restoring dignity and creating pathways to lasting stability.

Explore More

Campus for Hope Foundation
University of Massachusetts Memorial Medical Center (UMass)