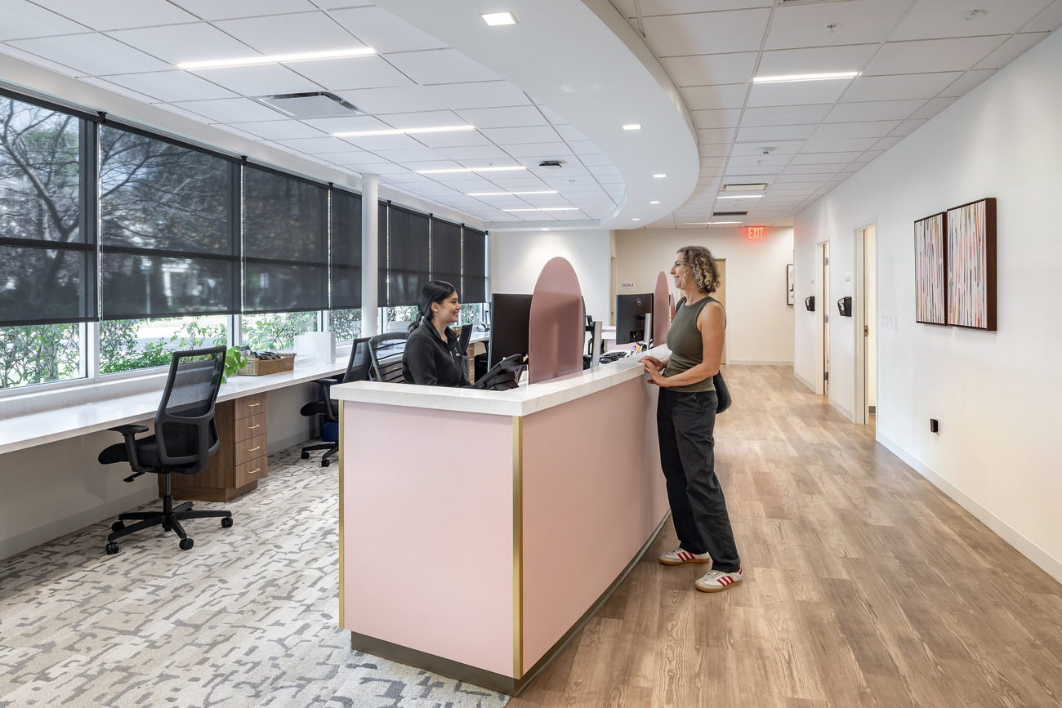
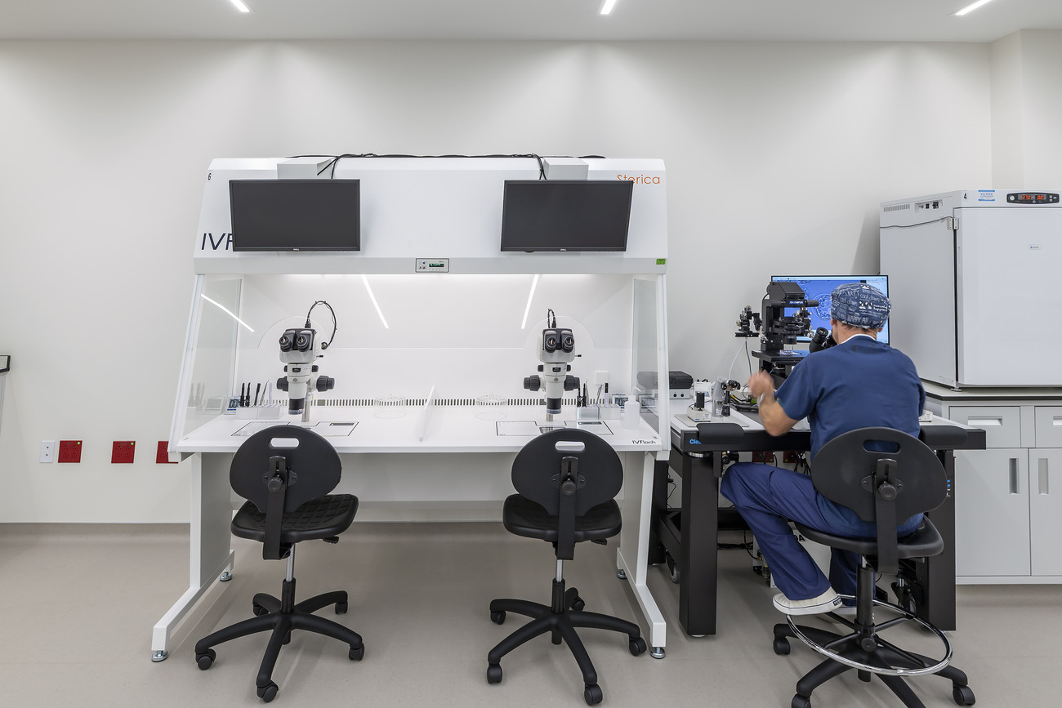
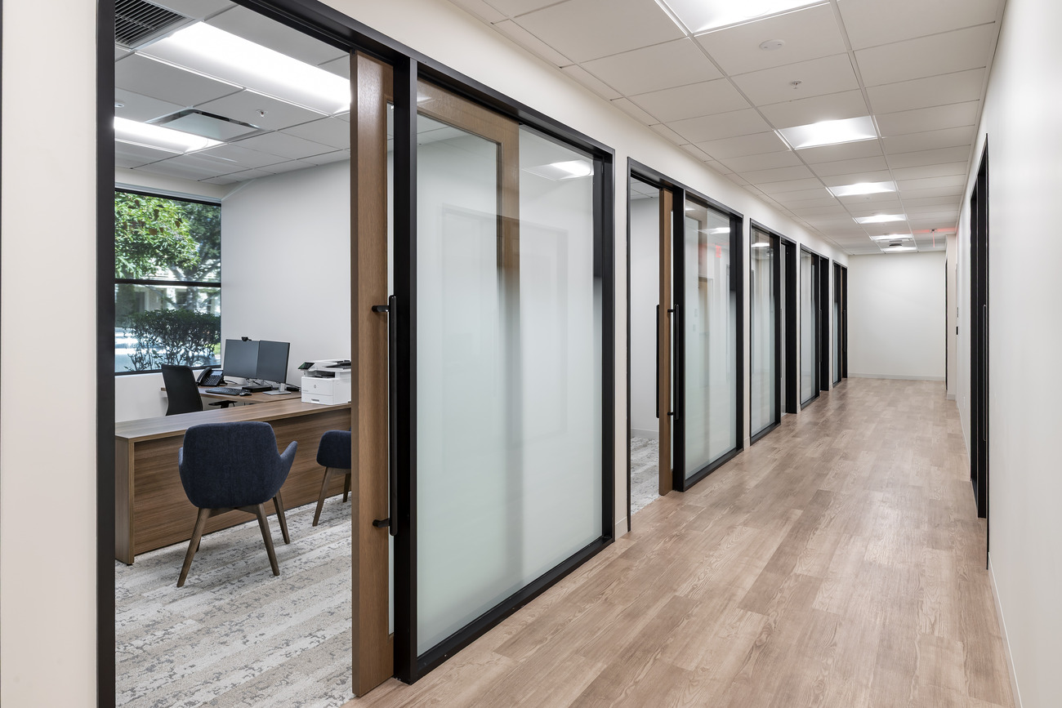
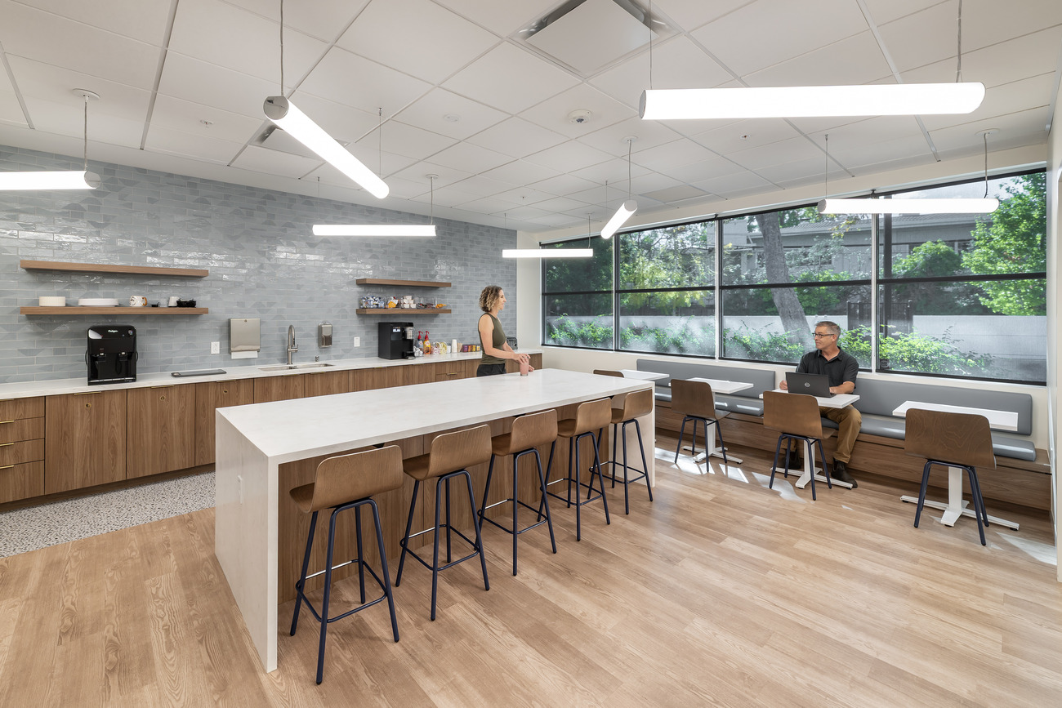
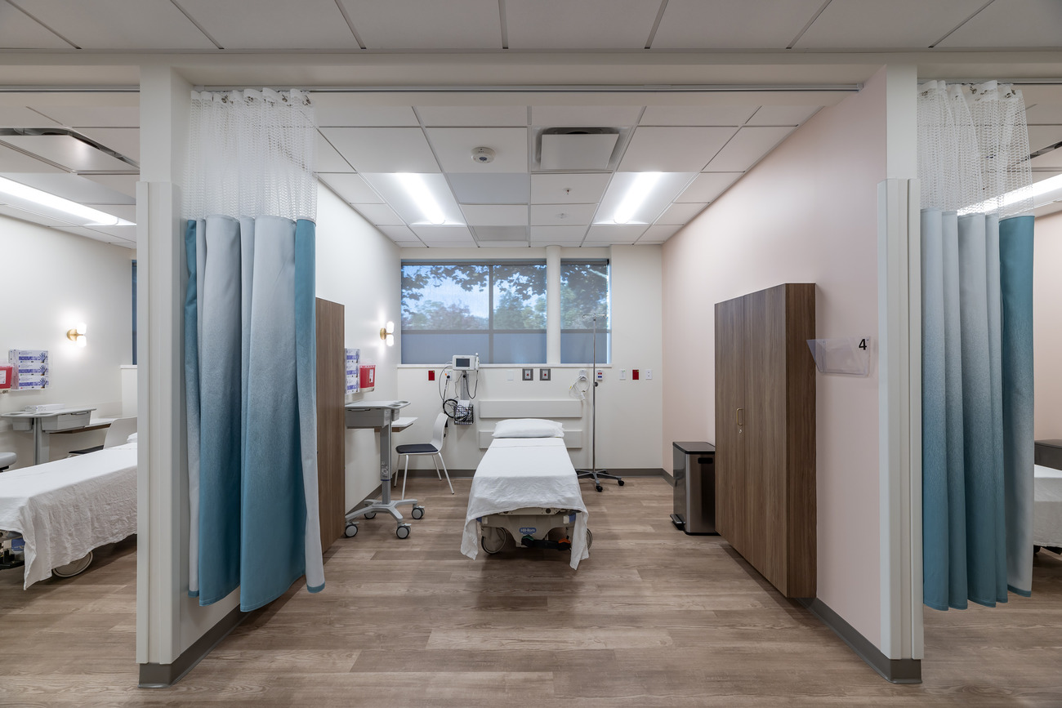


This physician-owned, OSHPD-exempt, and Quad A accredited clinic delivers a highly functional layout with seven exam rooms, four consultation rooms, a dedicated procedure room, five patient bays, and extensive support spaces, all designed to optimize workflow and patient experience.
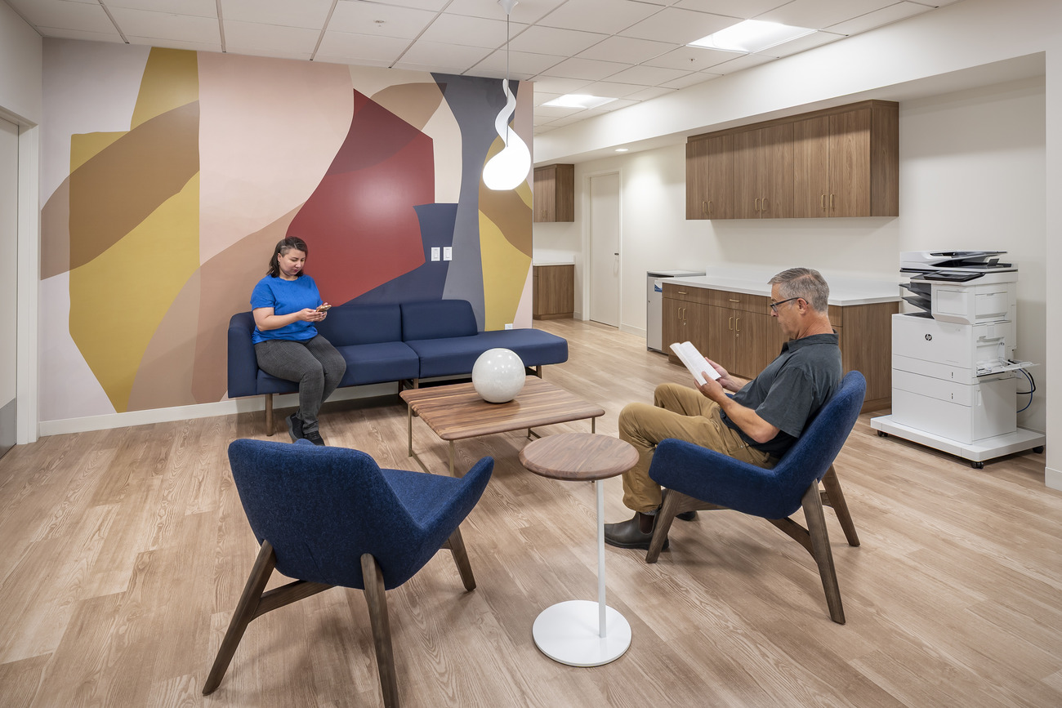
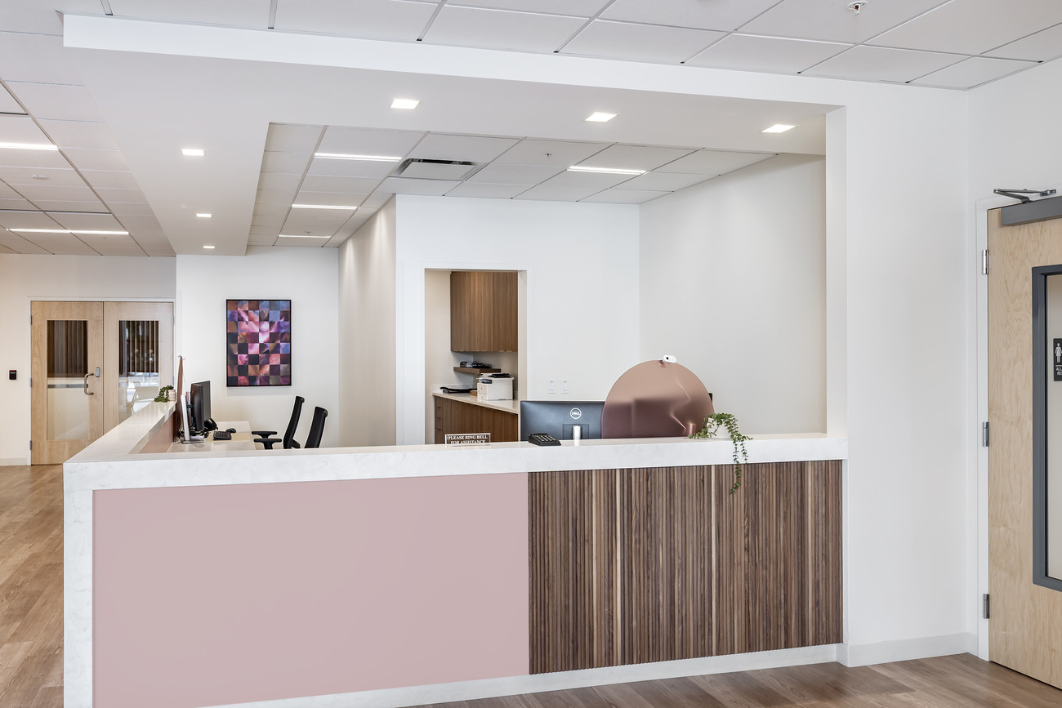
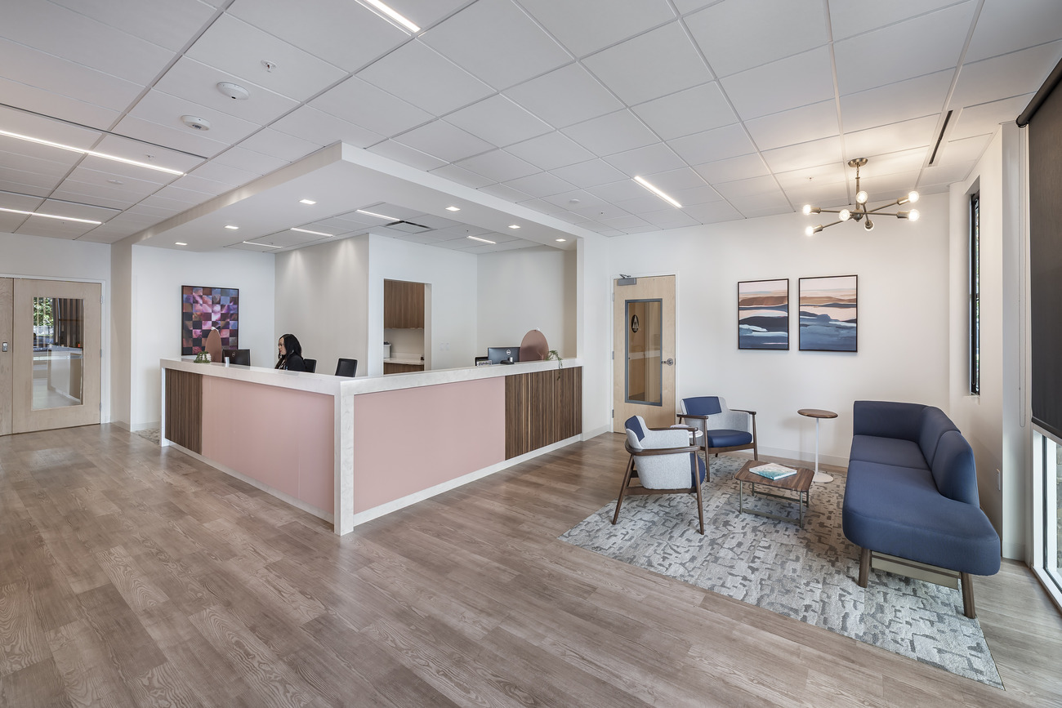
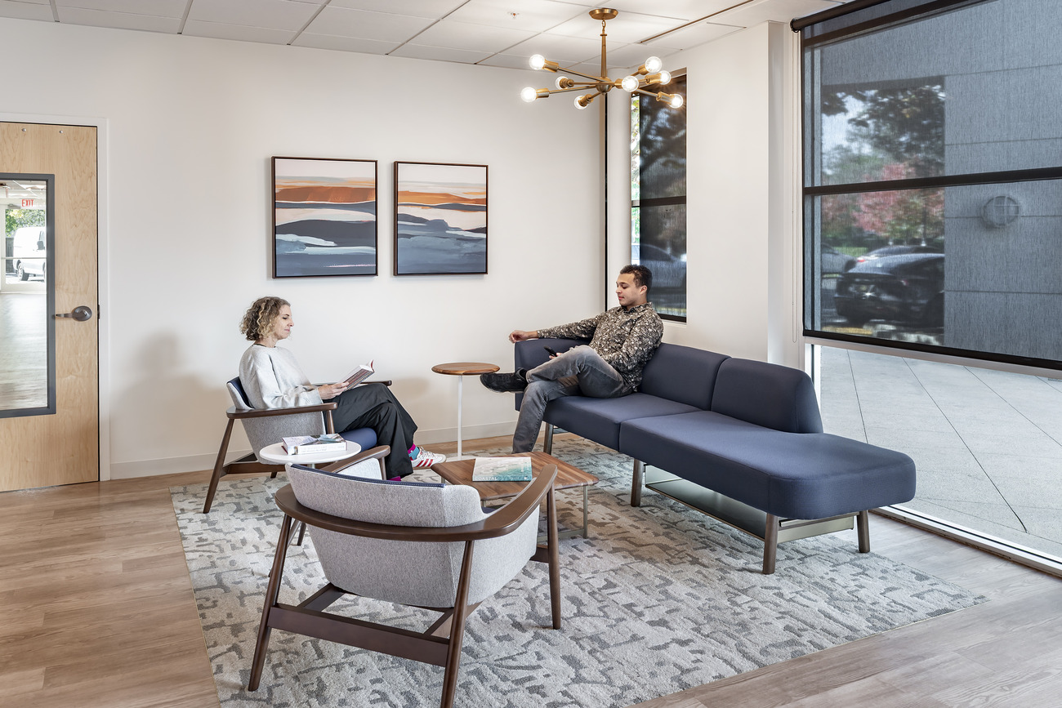
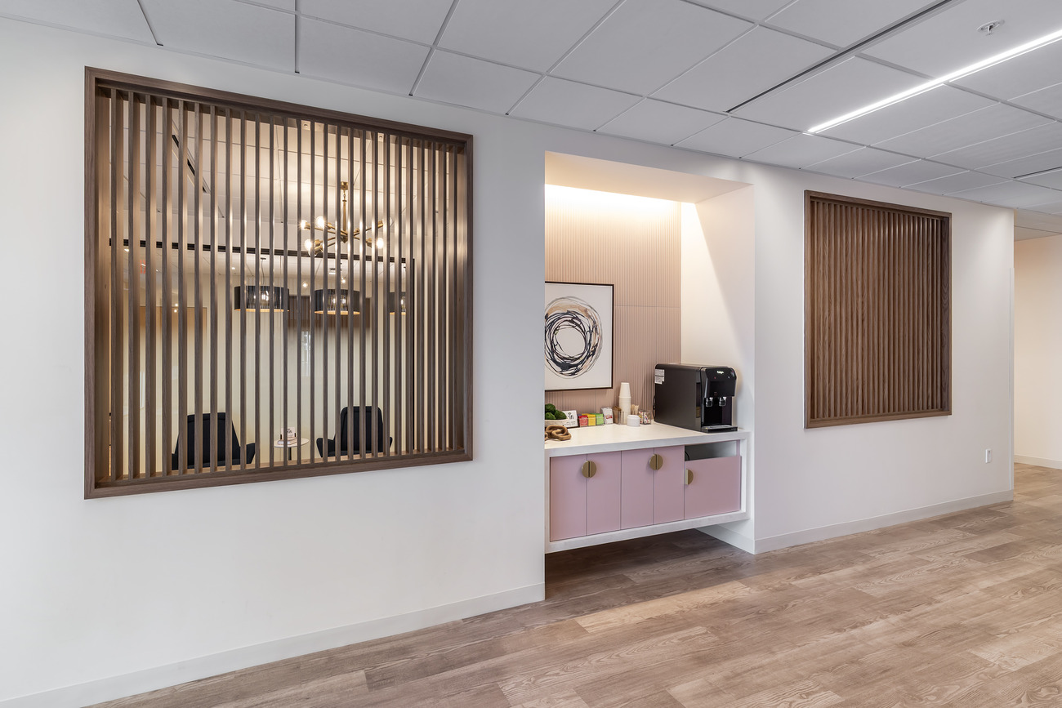
Our team focused on creating a warm, welcoming environment that replaces the sterile feel of traditional clinical settings. We introduced natural wood-look slats to add visual warmth and define spaces while maintaining staff visibility. Flooring transitions guide patients and staff through the clinic and create a residential feel in waiting and consultation areas. Decorative lighting such as linear strips, sconces, and cove fixtures, softens the atmosphere and provides a calming ambiance in exam and transfer rooms.
Throughout the clinic, we selected low-VOC materials, a critical element for IVF environments where sensitive procedures demand a clean, safe atmosphere. Working closely with our engineers, we also reviewed every design element to identify opportunities for value engineering or substitutions that streamline installation and reduce costs, benefiting both the client and the contractors. The final result is a modern, patient-centered facility that combines clinical excellence with comfort and care.