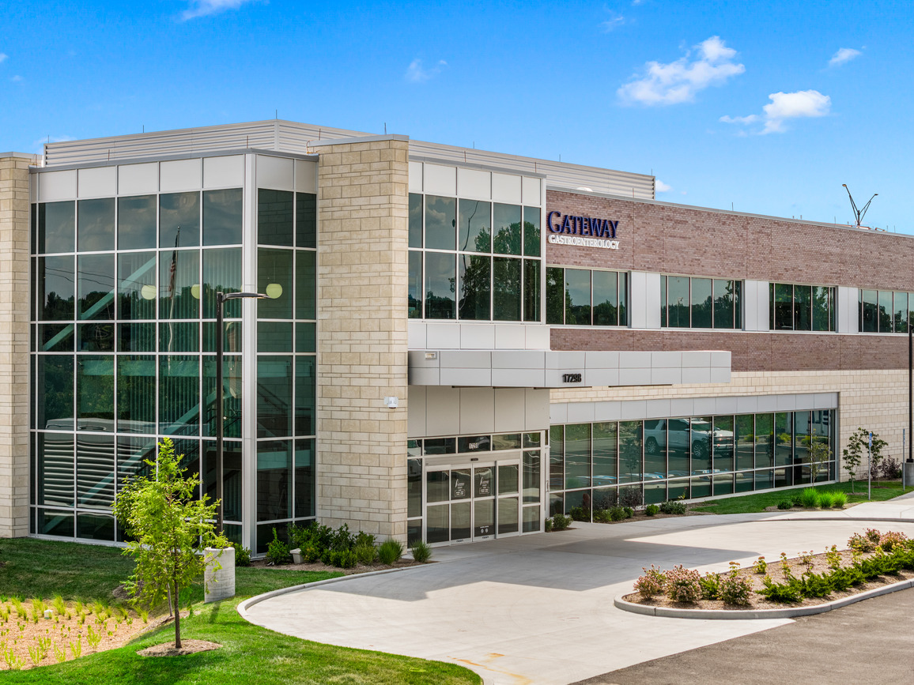
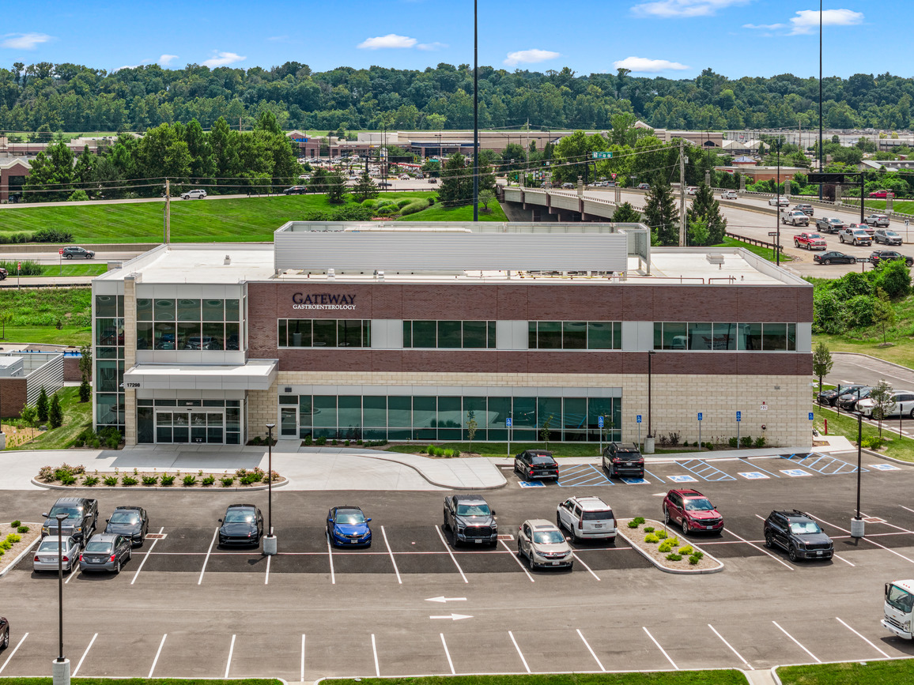
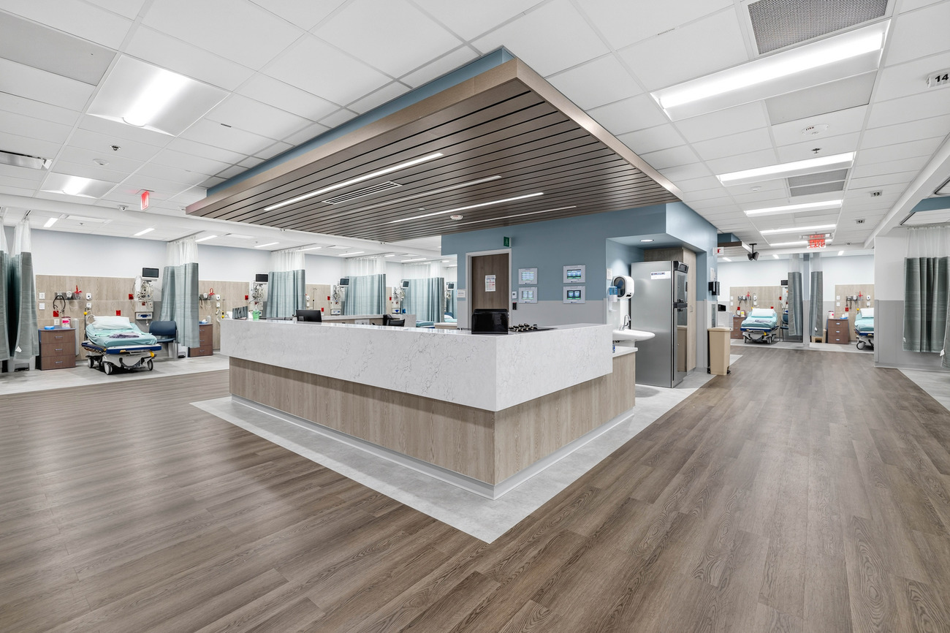
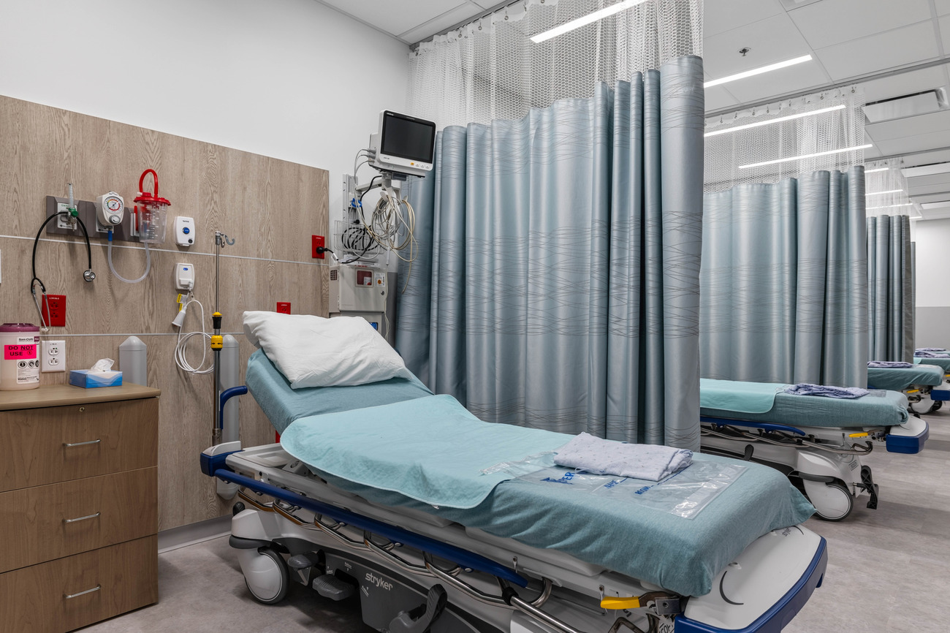
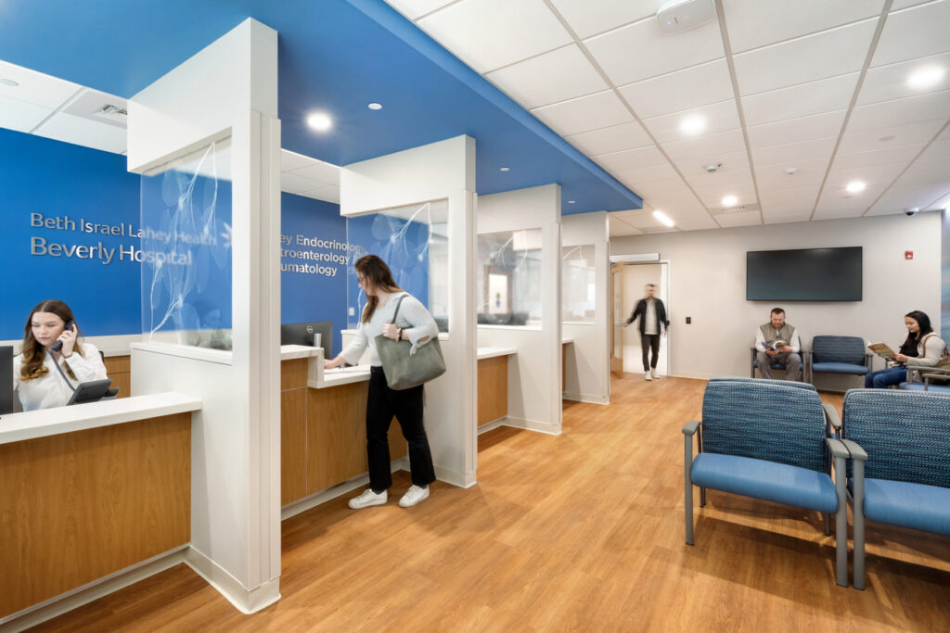
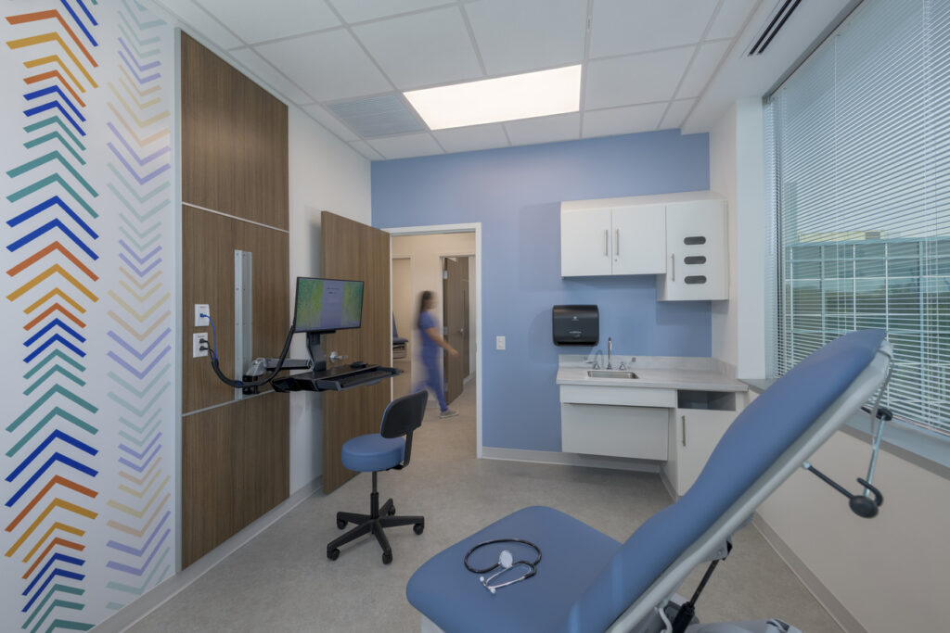
E4H’s interior planning experts refined circulation to support flexible operations at a new medical office building for Gateway’s new endoscopy center. The building houses an ambulatory surgery center on the first floor, and a GI clinic, staff spaces, and other clinical operations on the second.
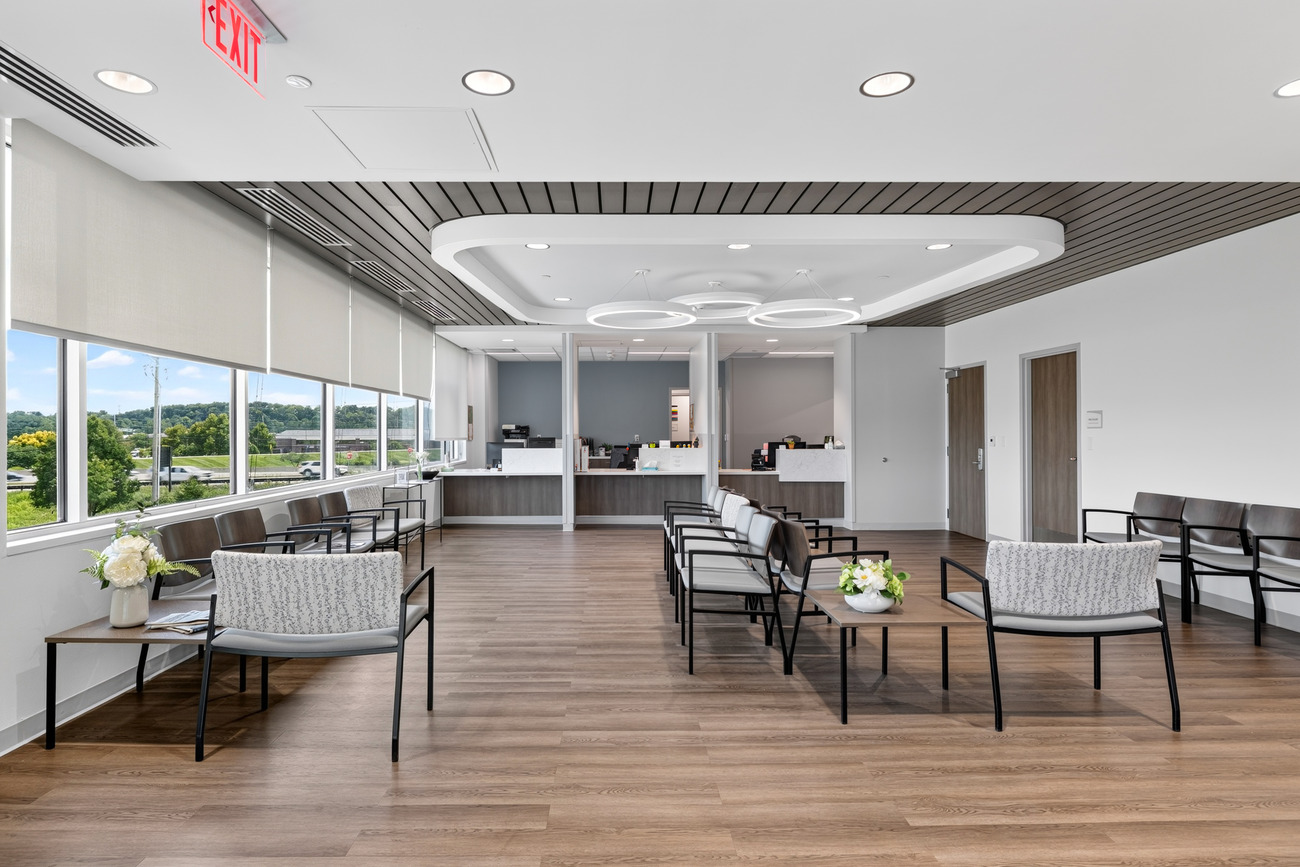
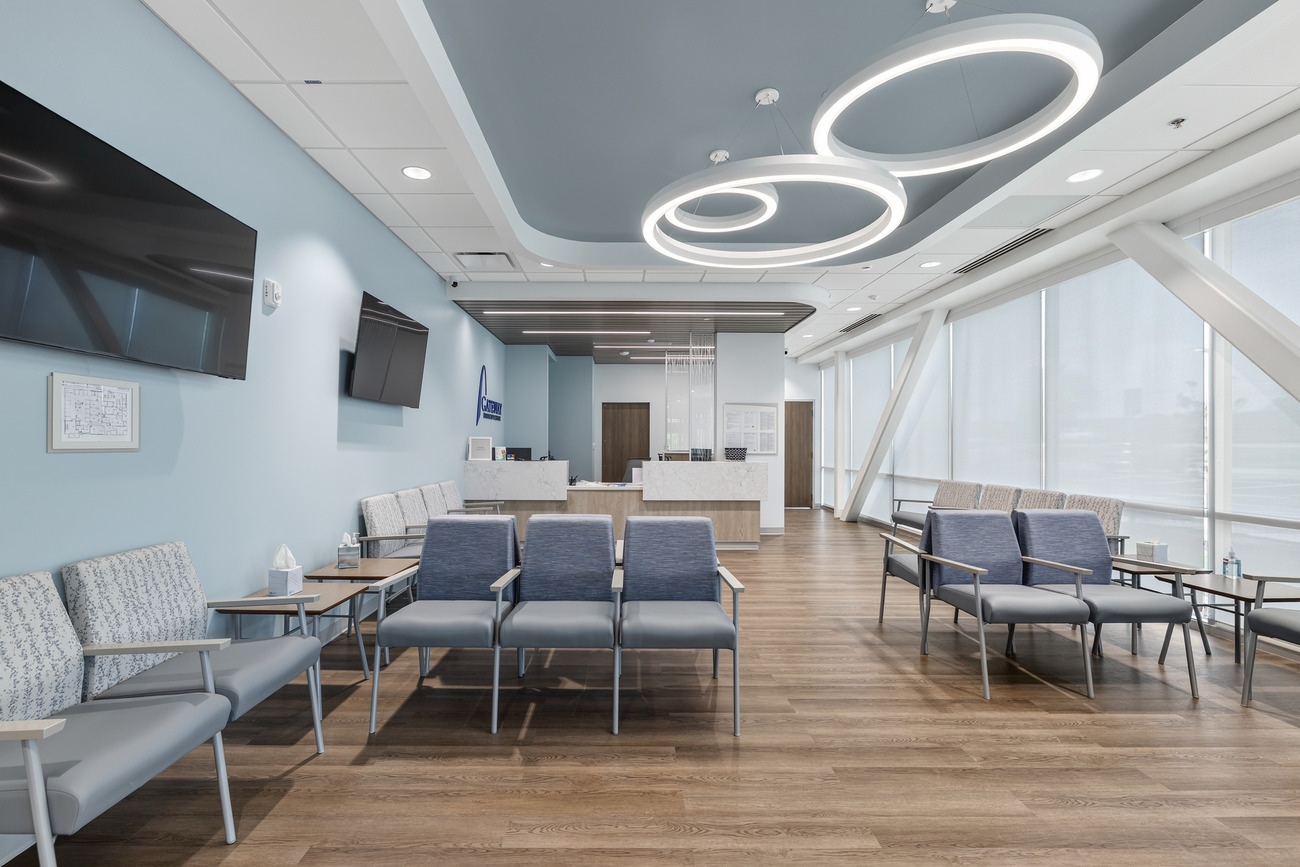
Our team produced detailed 3D visualizations during planning to help end users better understand and visualize layouts and workflows. Through iterative design studies, the team refined reception, check-in, and staff work areas to improve efficiency and simplify wayfinding.
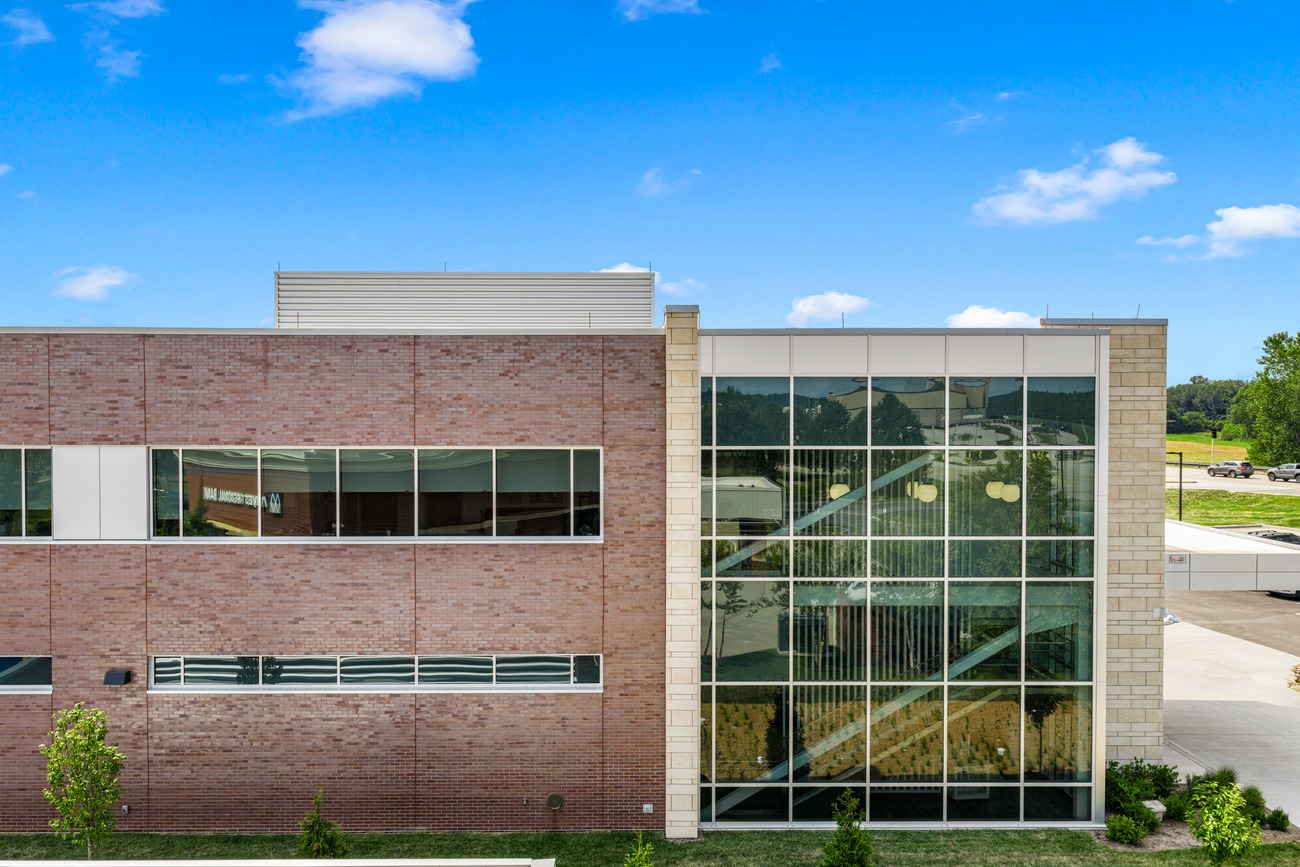
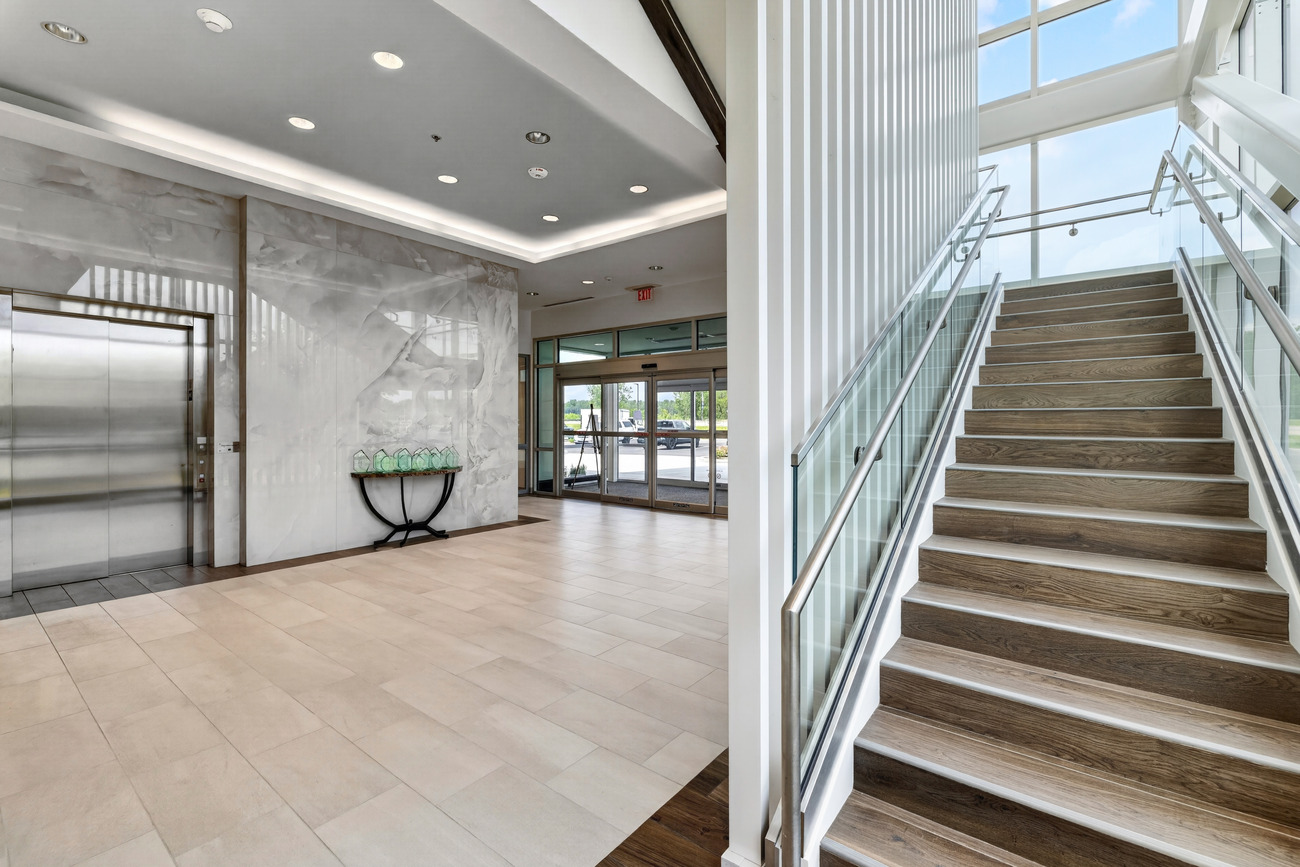
Natural light for patient experience and staff well-being was a central consideration in the design. A window-lined stair connects shared staff spaces across floors, and clerestory windows bring daylight from perimeter offices into centralized work areas.