Medical City Las Colinas Hospital Post Partum Unit
Project Facts
Location
Las Colinas, TX
Client
Medical City Health
Size
15,147
Project Type
Women’s Health
BRAND
E4H
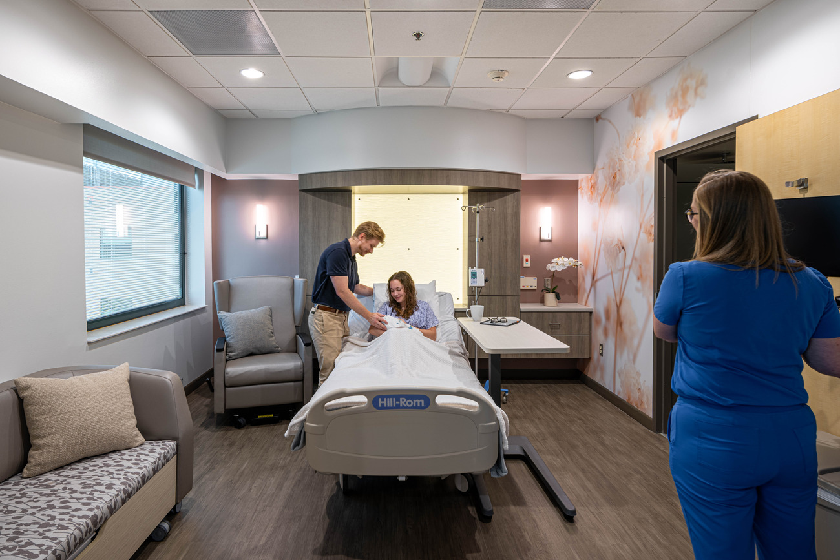
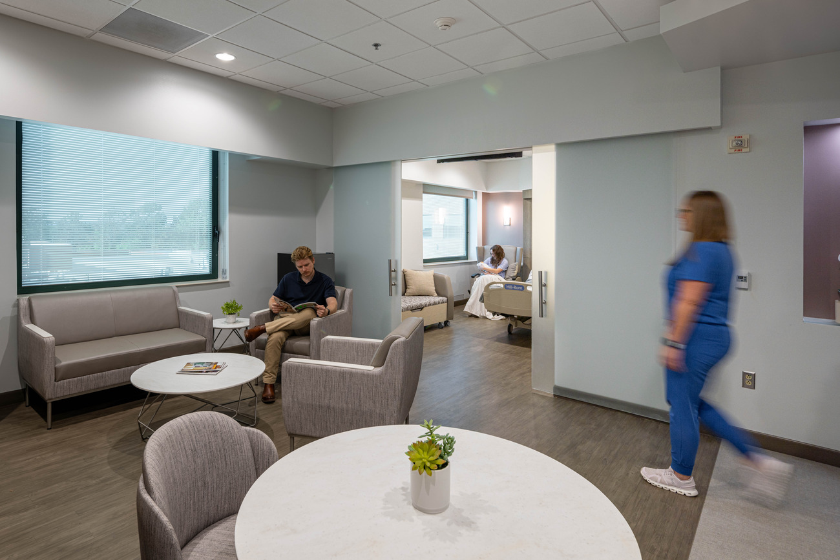
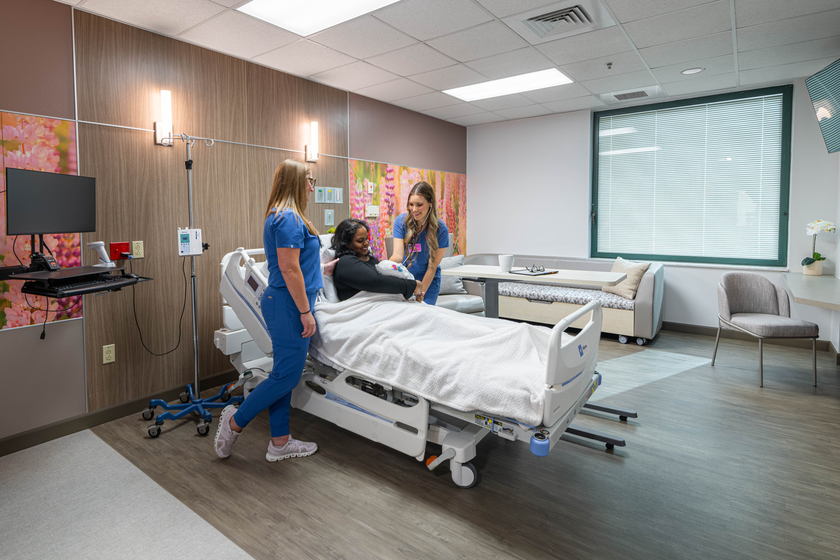
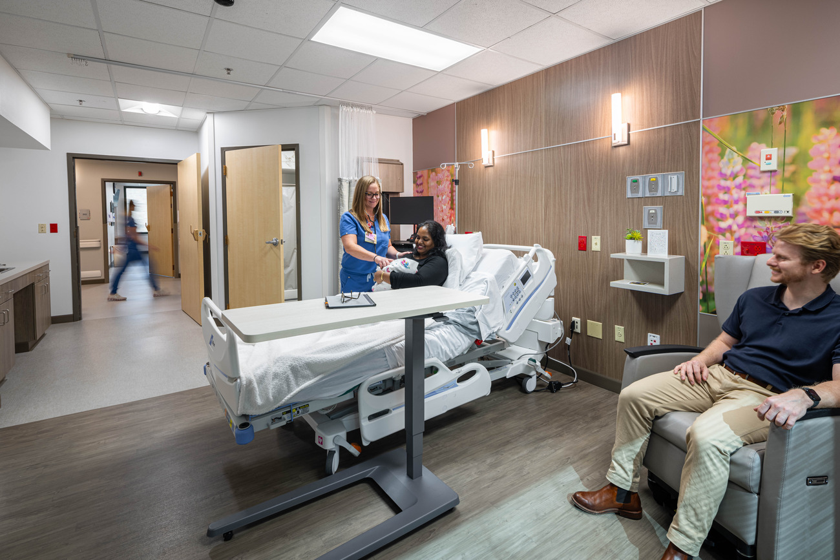
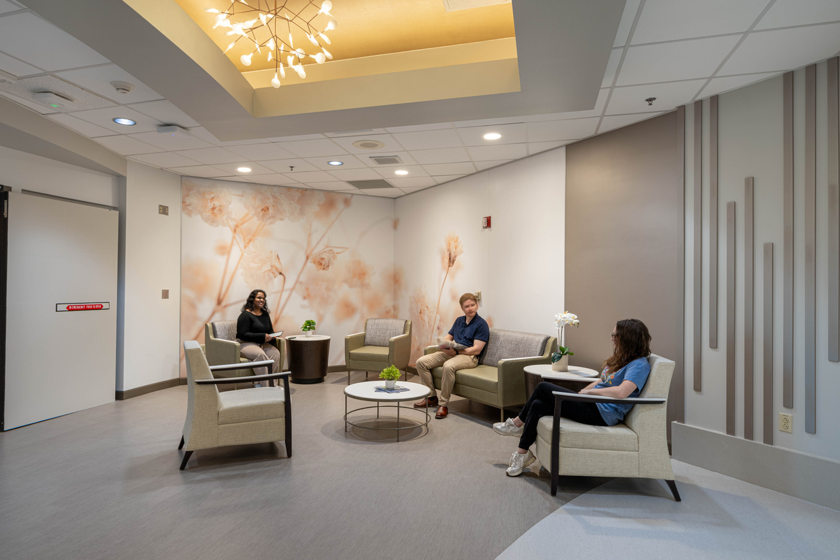
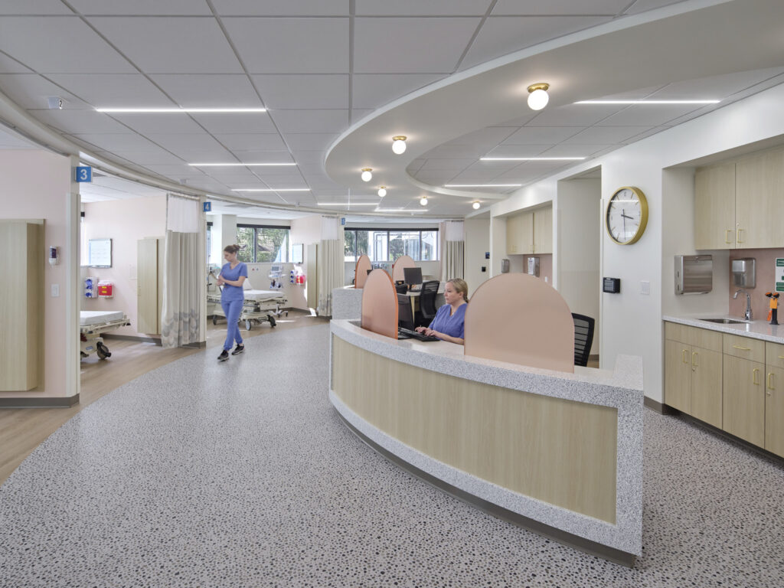
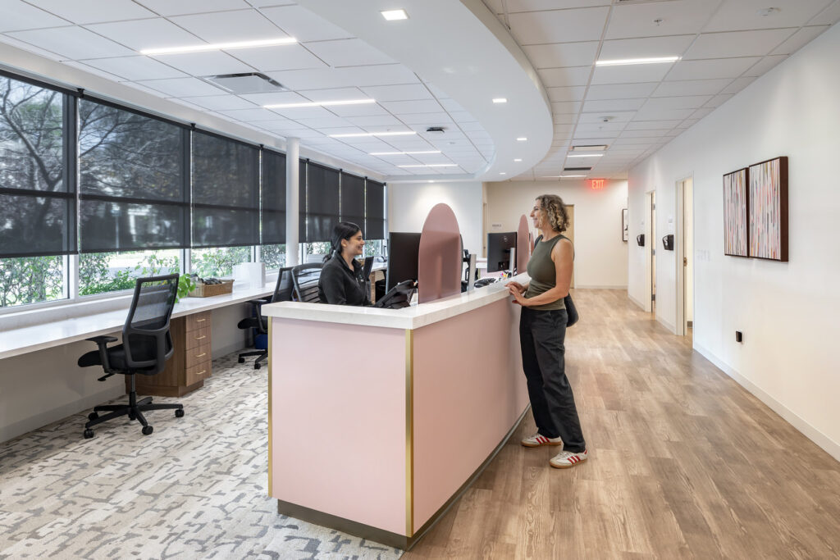
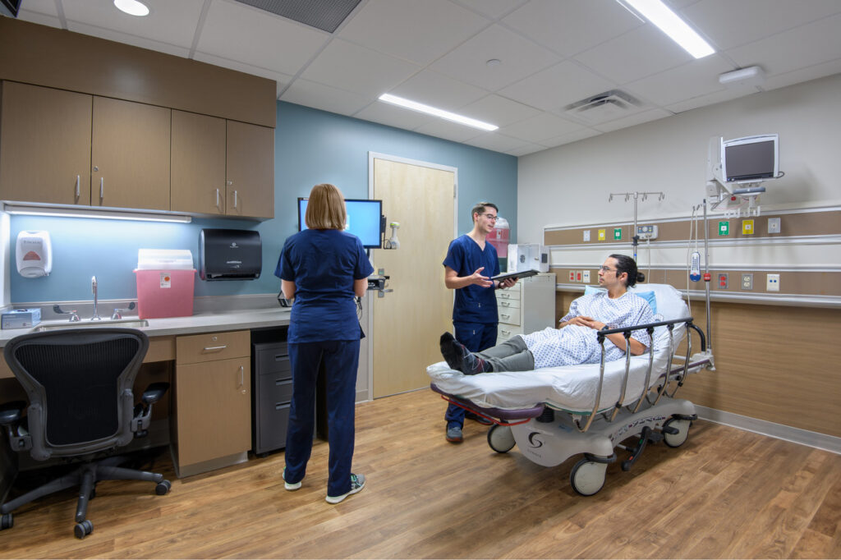
Medical City Las Colinas (MCLC) needed to refresh its postpartum spaces and continue care delivery across two active wings. E4H transformed 20 patient rooms, support spaces, and the shared lobby and reception area through a three-phase renovation on the hospital’s third floor.
The team worked with MCLC staff to introduce a hospitality-driven design to create a more inviting environment for patients and families. The lobby, patient rooms, and corridors were brightened with new, decorative lighting upgrades. The use of wood-look headwalls with integrated artwork updated the previous sterile environment. Charting stations were repositioned to allow nurses to face patients during care. Staff helped select biophilic artwork and finishes, bringing warmth to the refreshed rooms and lobby while creating a more welcoming and calming experience.