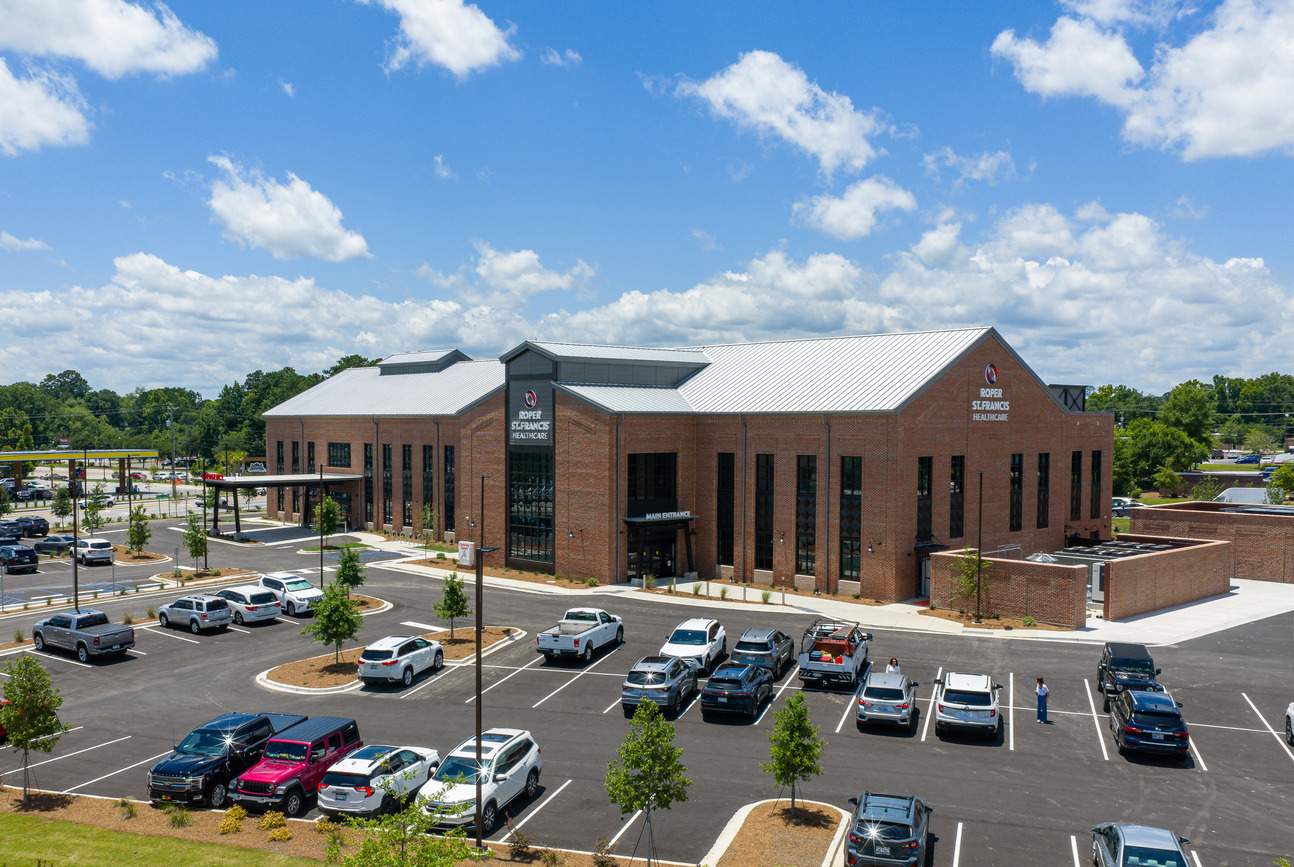
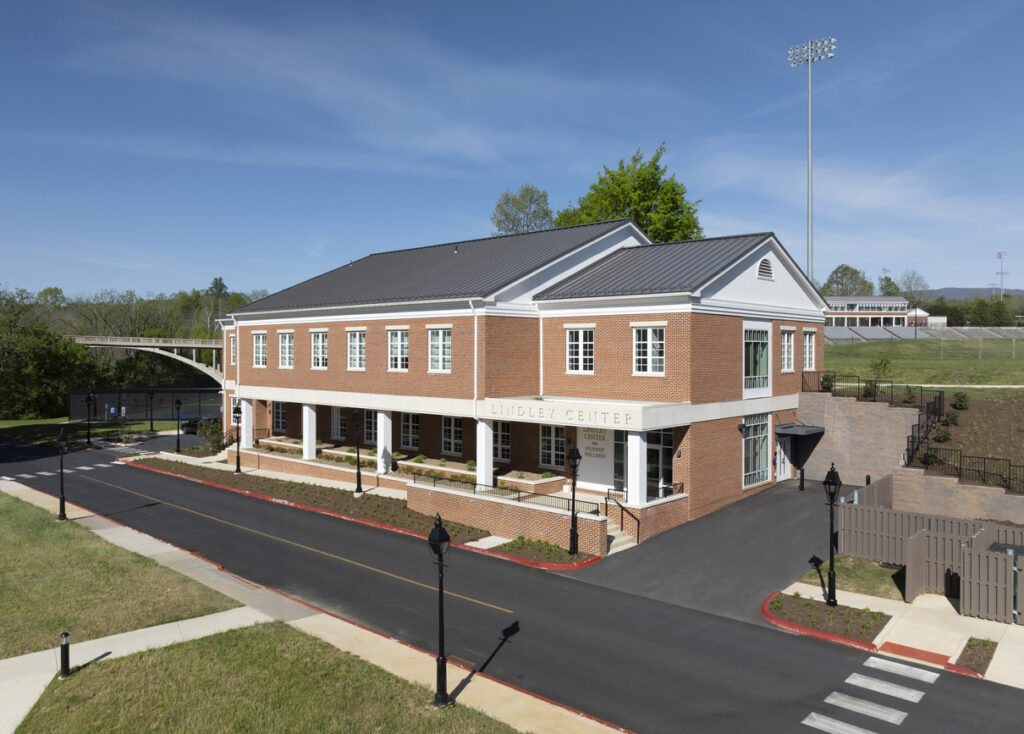
With the Sawmill Health Pavilion, Roper St. Francis Healthcare is expanding hospital-level care to more community settings by bringing it closer to where people live. Developed as part of E4H’s data-driven master plan for the client’s expansive healthcare system, the facility responds to regional growth patterns and gaps in access in the Lowcountry by locating services where they are most needed.
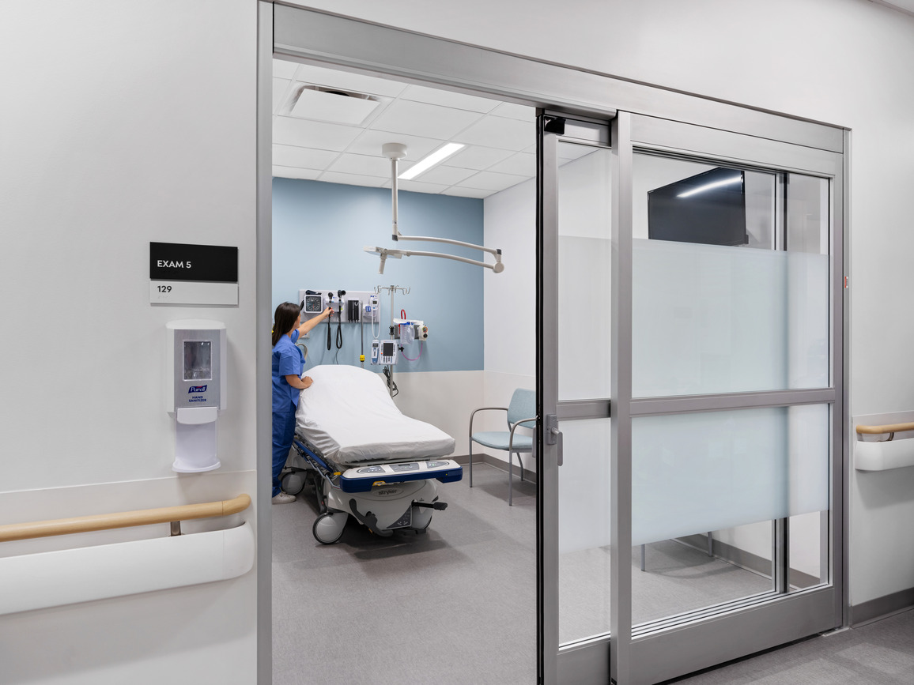
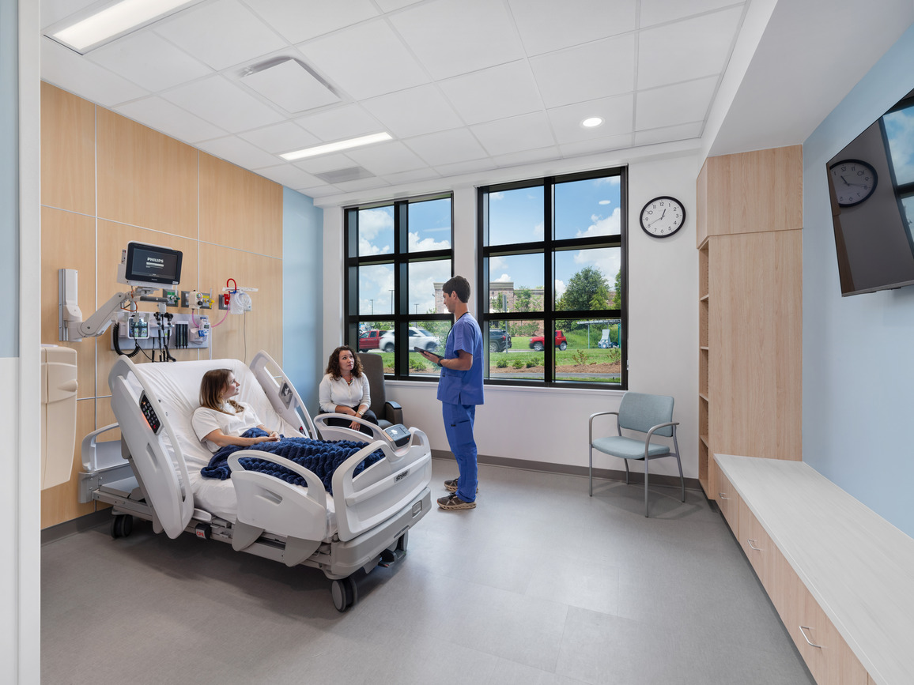
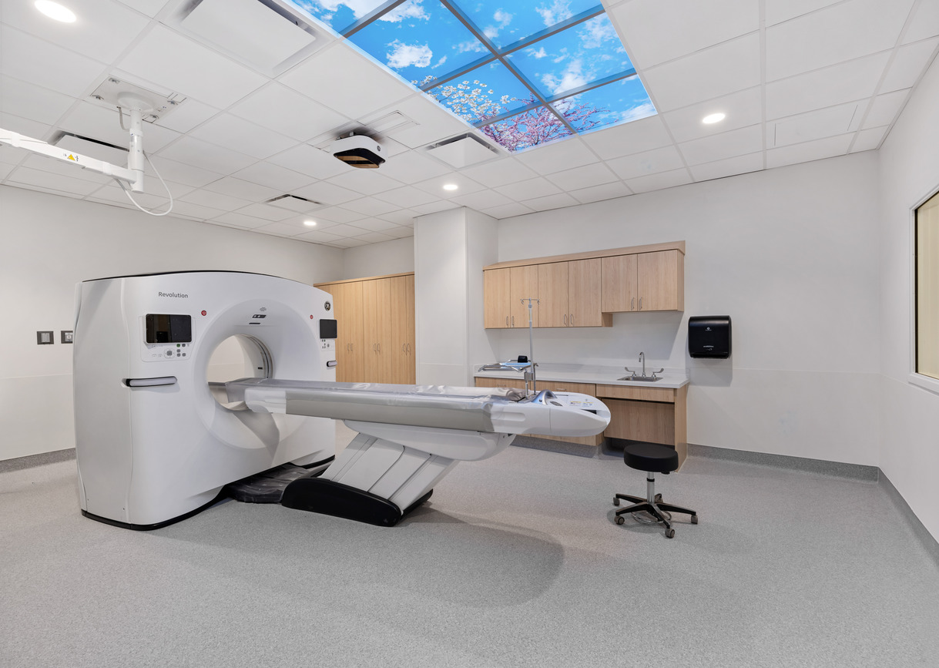
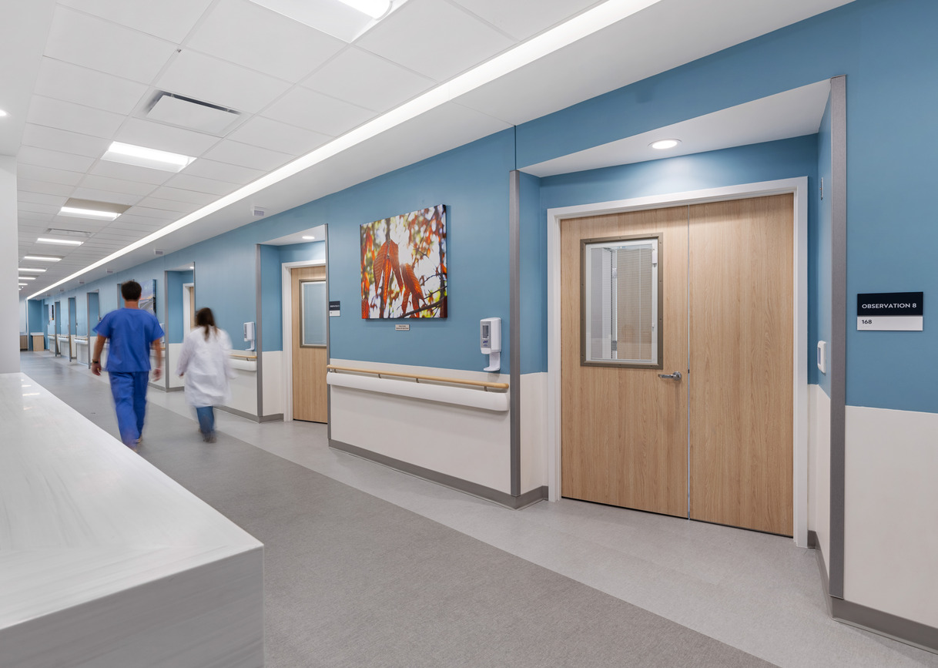
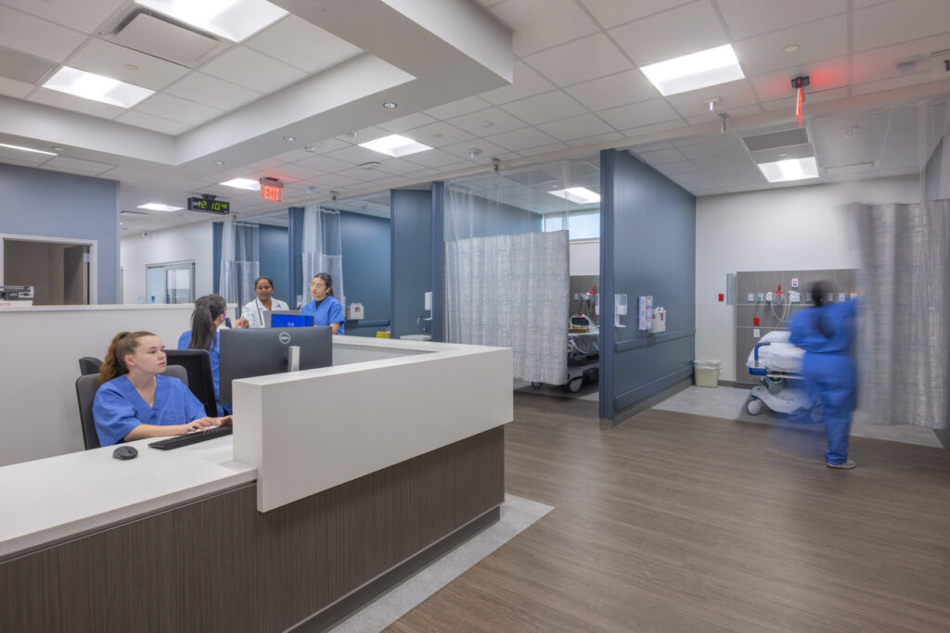
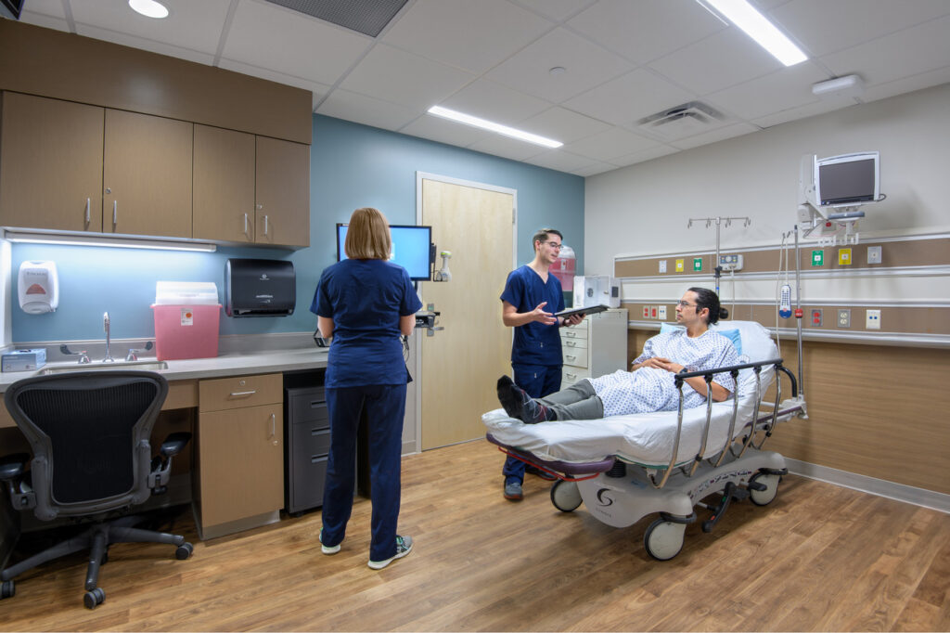
The Health Pavilion integrates emergency services, imaging, and surgery within a single location and reduces travel time where services previously lacked. Its ground floor hosts a free standing emergency department (FSED) and imaging suite, where MRI, CT, and X-ray support both emergency and outpatient care. Eight observation rooms provide short-term stays, improving patient flow and reducing strain on larger hospitals.
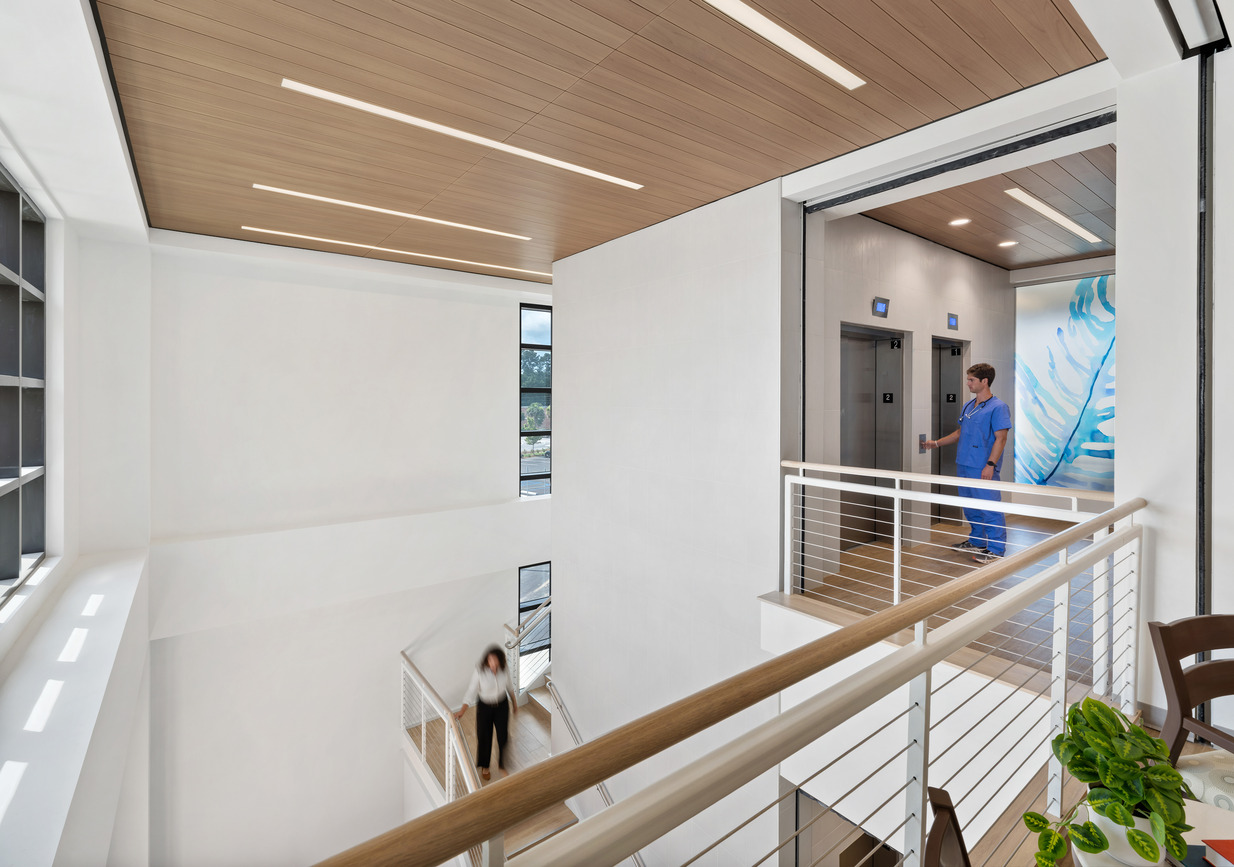
An ambulatory surgery center on the second floor includes four operating rooms, pre- and post-op bays with natural light, and a procedure room. A dedicated women’s imaging suite offers a more specialized patient experience.
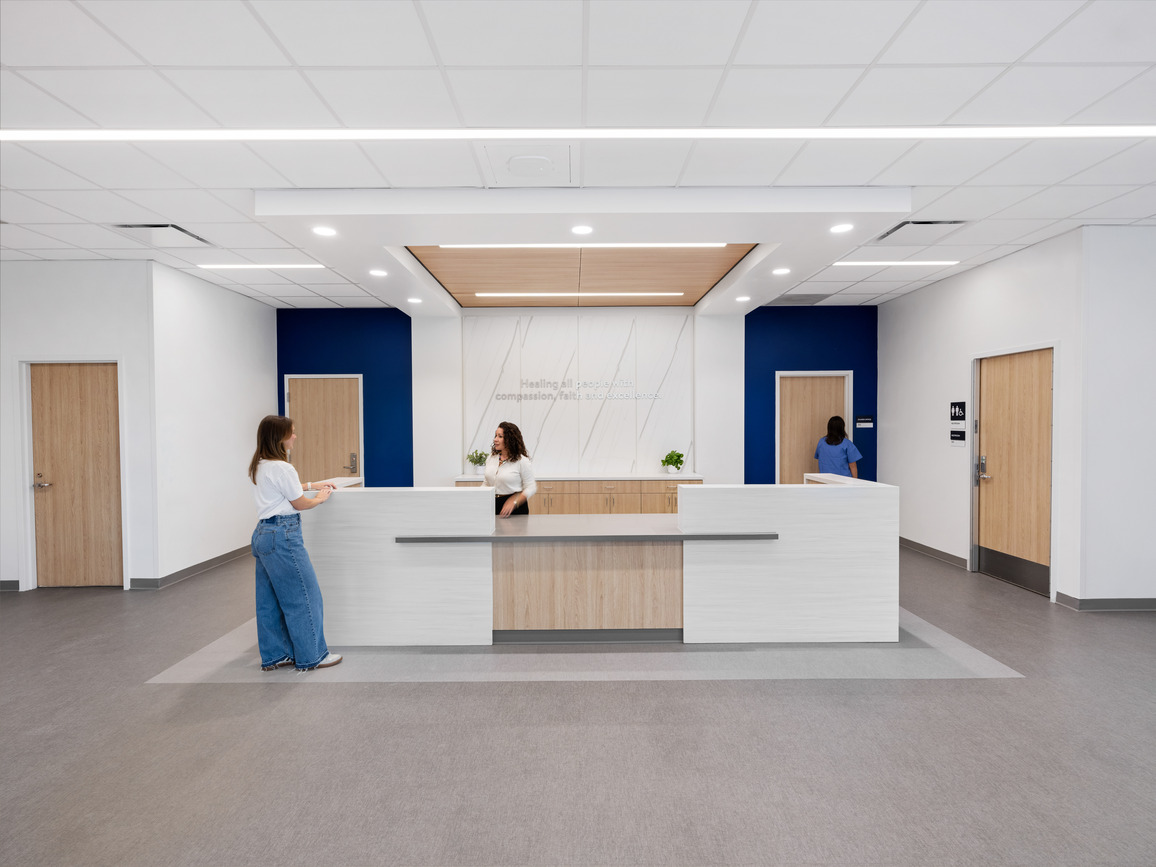
Interior finishes align with Roper’s system standards to create a consistent, familiar environment across locations, expressing a Modern Lowcountry aesthetic that reflects regional identity within the design.