








Weatherford College Student Union
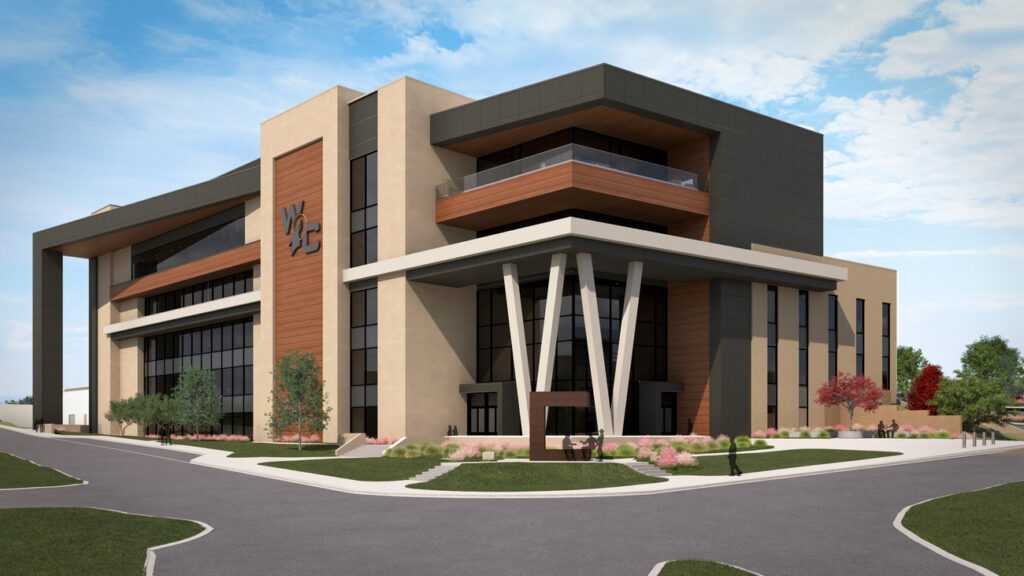
The new Student Union at Weatherford College is designed to serve as the heart of campus life, creating a destination for students to gather and feel at home. The five-level facility supports a growing student body by bringing programs together that were previously spread across three aging buildings into one connected hub, creating a seamless […]
Campus for Hope
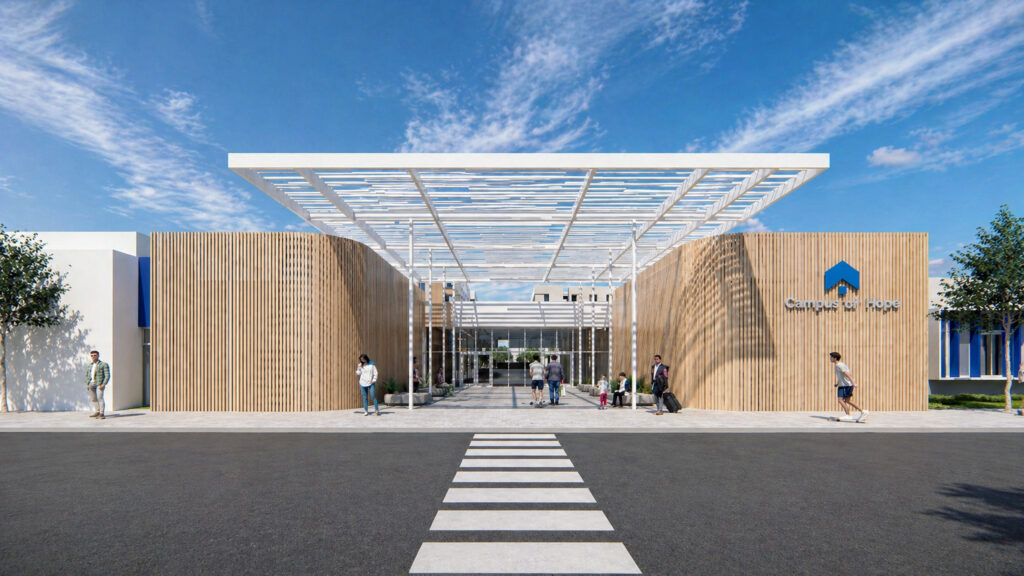
Career and Technology Expansion
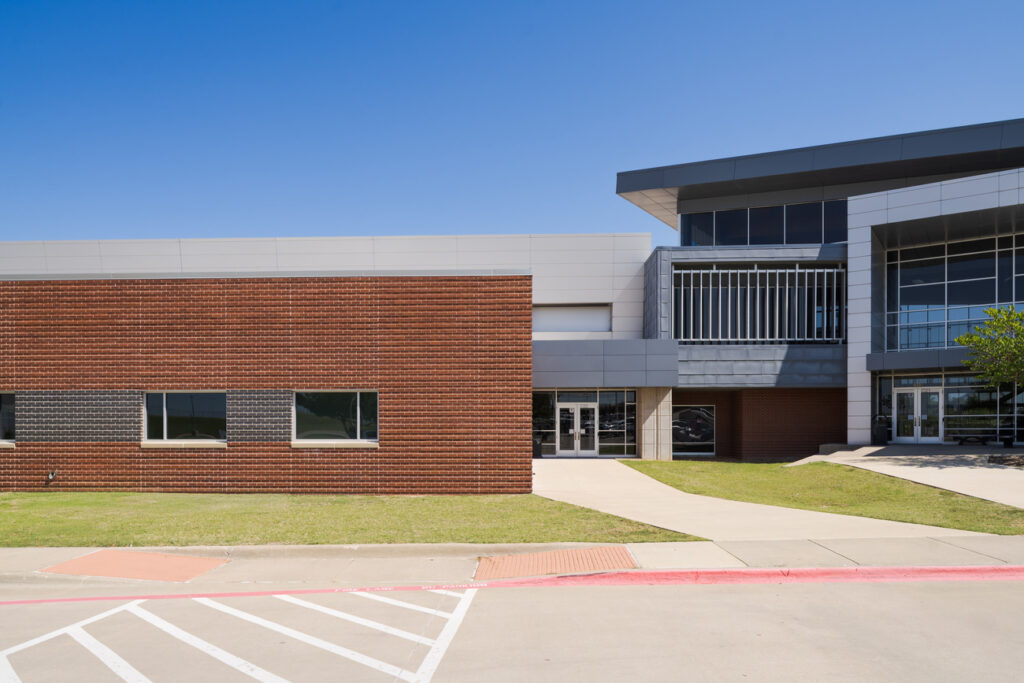
This single-story addition consists of a new Vet Med Classroom accessible from the existing Vet Med Lab, Floral Lab, and General Classroom. The existing Floral Lab will be converted for use as a new classroom space. On the southeast side of the existing building, a two-story tornado shelter, will be surrounded by single-story construction. Existing […]
Doty Middle School Modernization
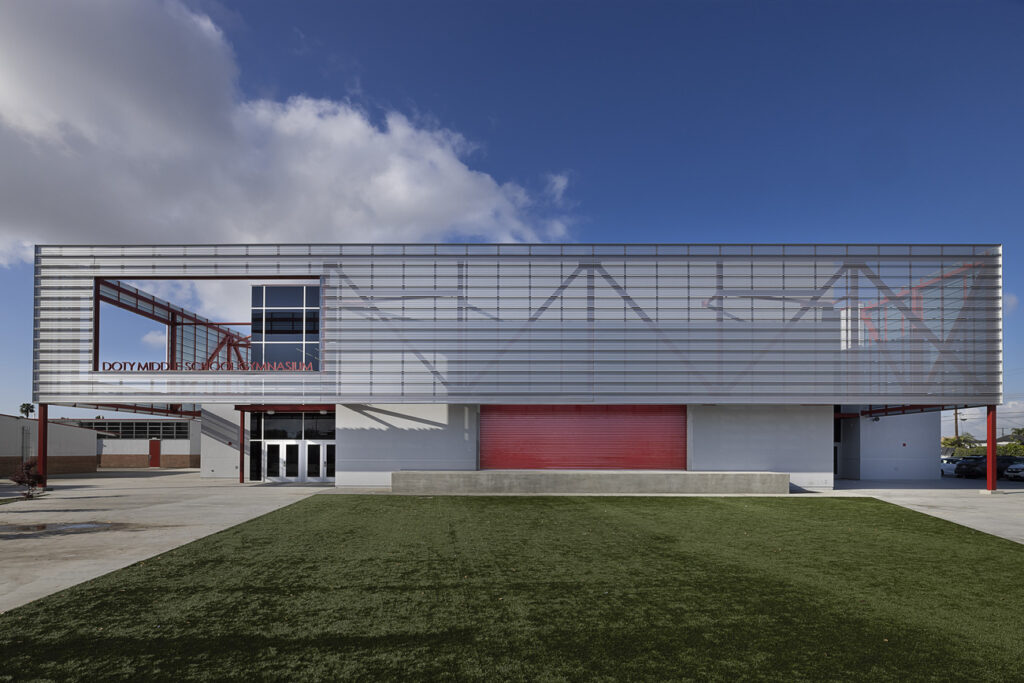
The newly constructed two-story building at Doty Middle School represents a significant enhancement to the learning environment for the campus, addressing challenges related to student overcrowding and portable classrooms. With 14 standard classrooms and three specialized science labs, the facility is designed to enhance both general and STEM education. The building’s integration with the main […]
Creekside Elementary School
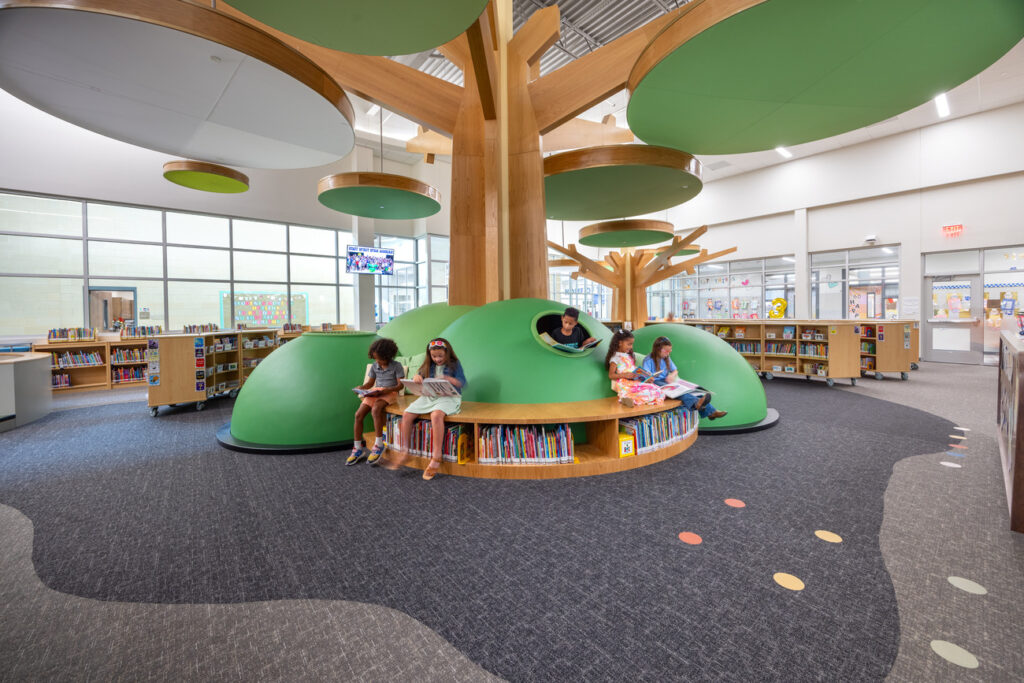
After a series of test fits, this location was chosen due to its’ proximity to the feeder high school. Utilizing the same stone and brick materials as the high school creates a universal aesthetic for the district amongst their facilities. The layout of the elementary school is based on the district’s prototype, with the same […]
Calvin Vincent Early Childhood Center
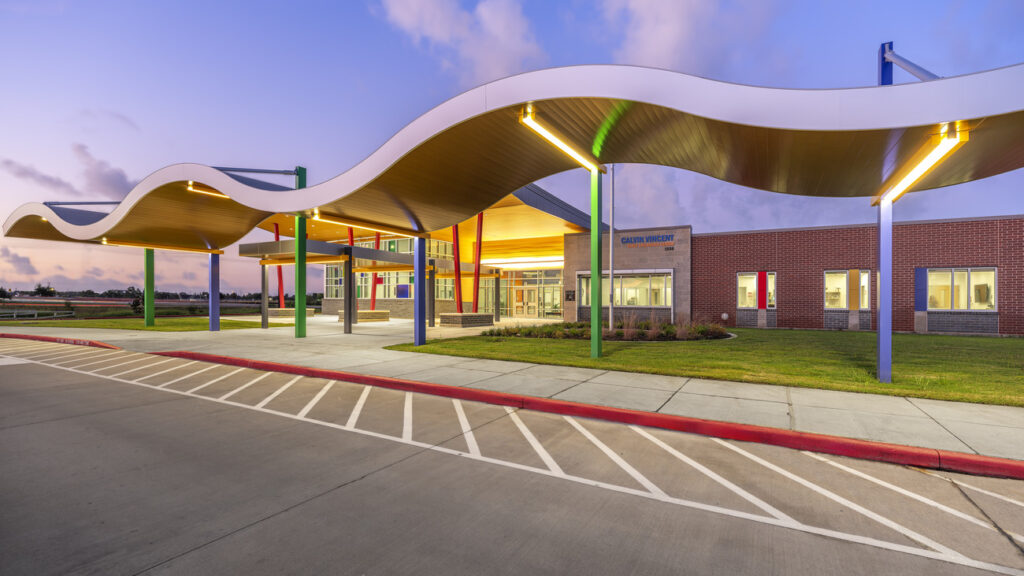
The design of the new Calvin Vincent Early Childhood Center is based on a “neighborhood” concept. The building layout is configured to house 16 experience classrooms grouped in clusters of four neighborhoods. Each neighborhood is accompanied with a high-volumed central collaboration space, coupled with other supporting amenities. These neighborhoods are paired around two outdoor play […]
Clay Jones Intermediate School Renovation
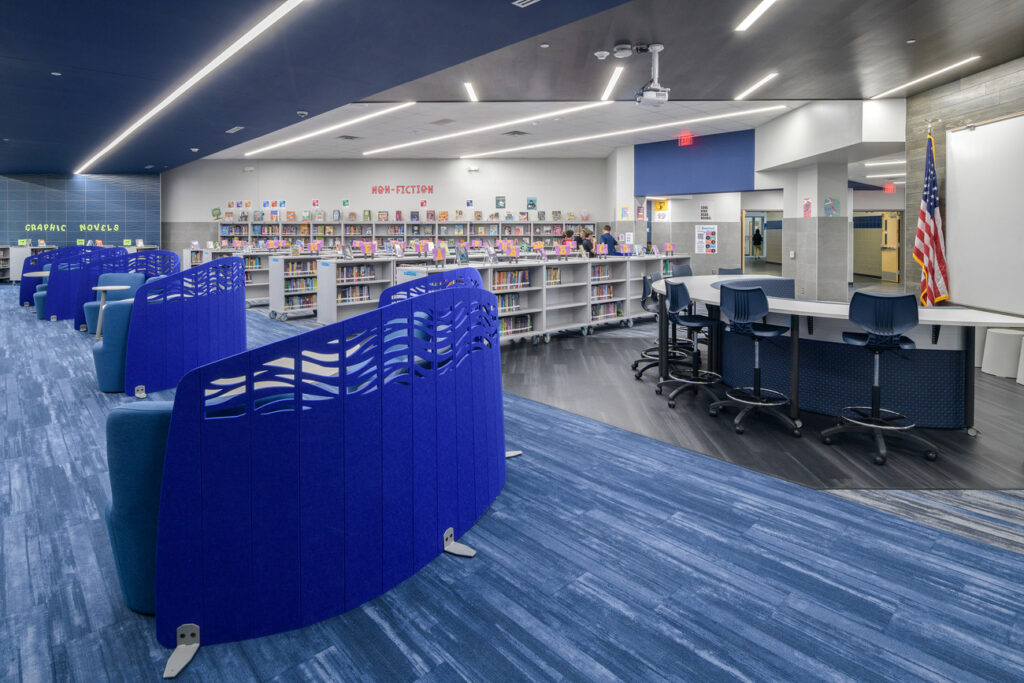
This renovation transforms an existing middle school campus to meet the evolving needs of Forney ISD’s students and educators. Through a comprehensive series of interior reconfigurations, the design reimagines outdated spaces into modern, flexible learning environments that promote engagement and interdisciplinary learning. The project includes alterations to multiple areas across campus, highlighted by the creation […]
Long Creek High School 9th Grade Conversion, Phase 1
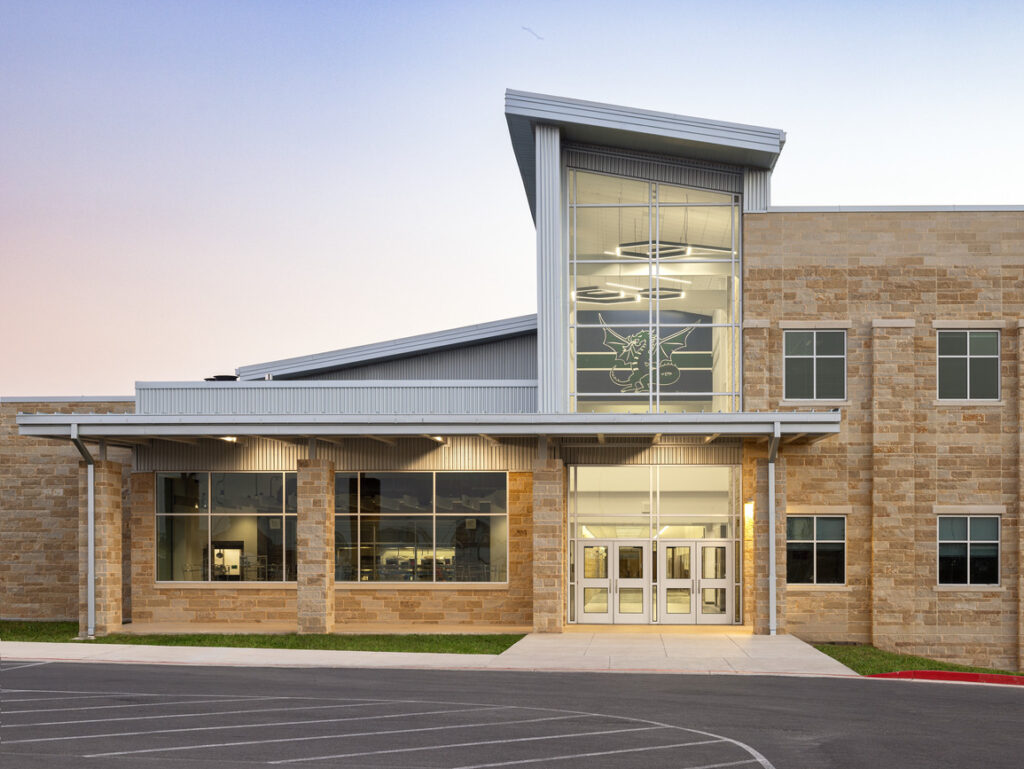
In an effort to accommodate rapid growth for the city of New Braunfels, additions and renovations to the existing ninth grade campus include a new CTE addition, auditorium, lobby and Fine Arts facilities. Athletic additions and renovations such as a baseball and softball field, batting cages, concessions and restrooms will enhance the LCHS athletic program. […]
Norwalk High School Athletic Facility
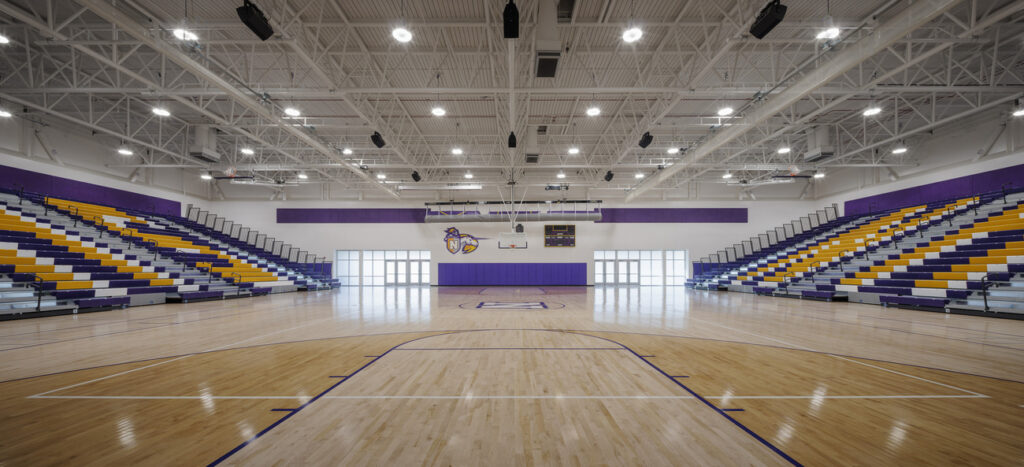
The Norwalk High School 43,000 square foot athletic facility includes a gymnasium, dance and cheer rooms, wrestling and weight rooms, restrooms, locker rooms, offices and auxiliary spaces. This building is the final element of Norwalk High School’s new athletic complex, which includes surrounding fields and a stadium that opened in October 2024. Community support played […]
Bellaire Elementary School Replacement
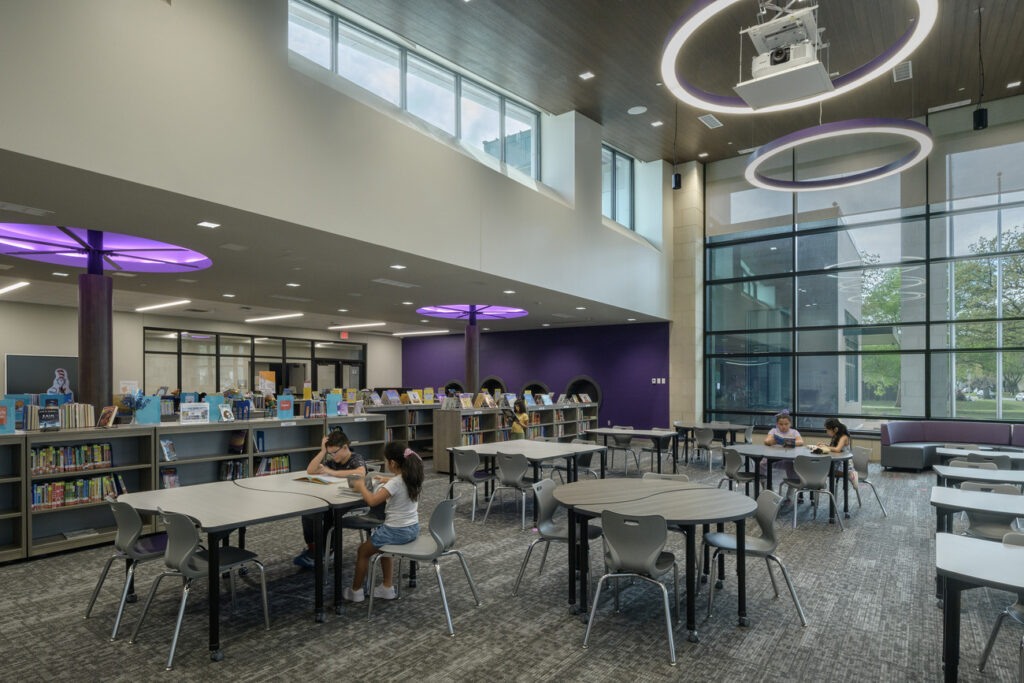
Bellaire Elementary is a replacement for an existing campus built in the late 1950s. Based on a previous district prototype that’s been modified according to stakeholder feedback, the new school is sized to accommodate anticipated growth for the area’s student population. The design has become a lynchpin of the district’s prototypes, bringing forward the best […]
