








Carroll Fine Arts Complex
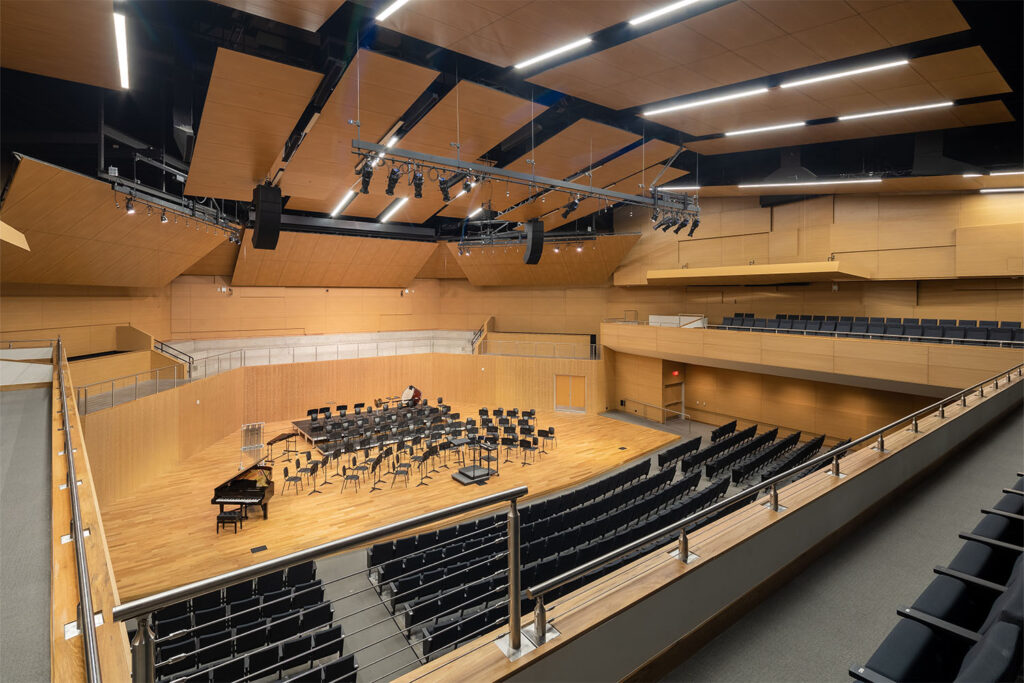
Huckabee collaborated with Carroll ISD to create a vibrant, inspiring space for students of the arts. The new Carroll Fine Arts Complex will reunify the senior high school’s award-winning music programs and deliver a state-of-the-art educational and performance space for the community. The project will also reinvigorate the school’s theater and communications programs through a […]
Channelview High School

Huckabee collaborated with Channelview ISD to renovate and expand their high school with input from the community. The outcome of this collaboration resulted in exciting additions and upgrades to the school. One significant aspect of the project is the career and technical education classroom addition, which spans two floors and provides instructional space for up […]
Martínez Early Learning Center

Martínez Early Learning Center is 79,000 square feet and accommodates 550 students. It is the inaugural pre-kindergarten center for the district and the prototype for a sister campus and future iterations. The school is inspired by a village concept—a theme that appealed to the district as it reflects the community’s farming roots and recalls a […]
Davenport High School

Comal ISD’s new Davenport High School was designed as a progressive environment with a variety of flexible learning spaces. It will also serve as a destination for the community, with areas available for after-hours and weekend public use. The facility will be Comal ISD’s fourth high school. It has a capacity of 1,500 students and […]
Memorial Stadium

Additions and renovations to Memorial Stadium create an equitable playing environment against a new stadium in the district. The multi-phase project included the demolition and construction of a 2-story press box, home and away side bleacher improvements, and lighting and accessibility upgrades. The capacity was increased and additional parking was added. The additional parking is […]
Natatorium

A natatorium in Alvin, Texas provides an exciting space for student-athletes. The facility is home to campus swimming, diving and water polo teams. It also serves as a hub within the district for water-sport competitions. The design features a 25-yard pool with eight lanes and two diving platforms, restrooms and locker rooms, and 250 seats […]
Tomball West High School

This high school sits on a 68-acre site as part of a master plan for the district’s educational complex that includes a junior high school, elementary school, and agricultural science barn. Strategically situated on the property’s southern half, the building’s classical style pediments convey the district’s strong sense of tradition, timeless quality while establishing a […]
Santa Maria High School Broadway Building Addition
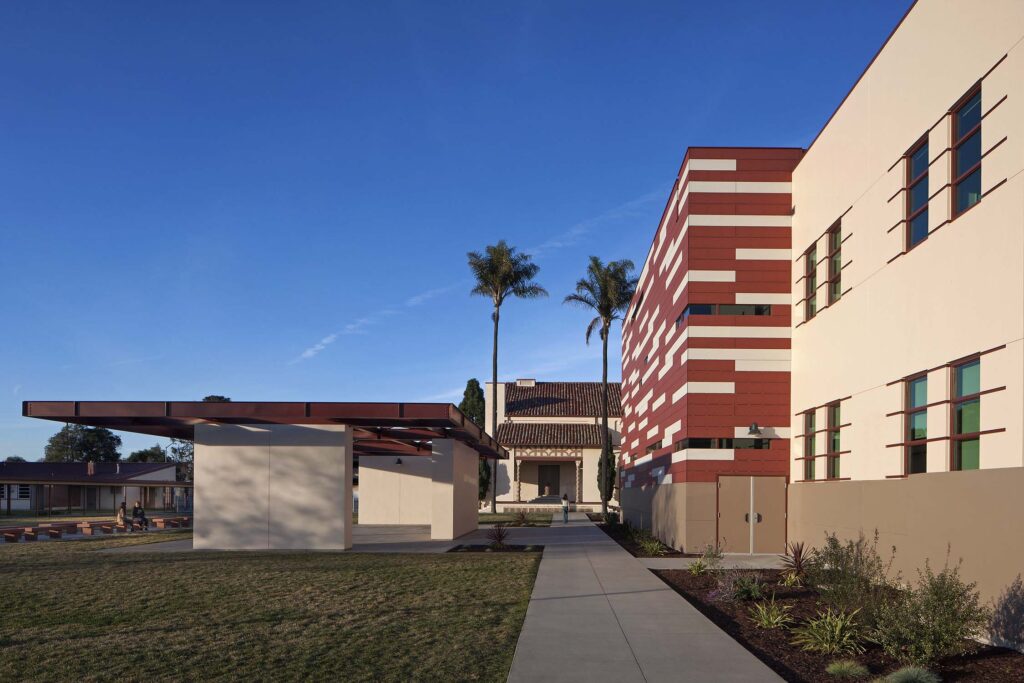
In order to become a 21st century learning environment, Santa Maria High School required a full-scale modernization program. Huckabee designed a new two-story structure to provide 14 classrooms and space for the school’s music department. Drawing inspiration from the adjacent Ethel Pope Auditorium, we created a façade that is modern, yet respectful of the Romanesque […]
Christopher M Huckabee, AIA

Christopher M Huckabee, AIA is the Founder, Executive Chair of MOREgroup, a firm that unifies services, expertise, and innovation from brands within the architecture, design, and engineering fields. MOREgroup was formed through the combination of Huckabee, Rachlin Partners (now Huckabee), TSK, Innovative Engineering Group (IEG), and E4H Environments for Health Architecture. The family of brands […]
Jeremy Bartz, AIA, NCARB

Jeremy Bartz is the Executive Director of our Southeast region. With over two decades of experience in healthcare and health science industries, he’s a vital voice in shaping how we approach healthcare, and a facilitator of growth and collaboration among all of MOREgroup’s practice areas, which also include education and public architecture. Though designers come […]
