








Jarrell High School

The additions and renovations to Jarrell High School will allow the district to accommodate a growing student body and will enhance the fine arts program. The additions include a new classroom wing, auditorium and black box theater. The library and cafeteria will be expanded for additional student capacity. The classroom addition is a 2-story building […]
Colleyville Multipurpose Athletic Center

Huckabee partnered with Grapevine-Colleyville ISD to revitalize the district’s athletic facilities. Multipurpose athletic centers were added to the district’s high school, Colleyville Heritage High School. It includes a weight room, indoor practice field, lockers, offices and storage. The indoor practice field is a 60-yard, full-width field with a 10-yard endzone. Drop down nets divide the […]
Jones Hall Dormitory

Huckabee + WDG’s partnership with Grayson College has transformed student life at Grayson. A new on-campus dormitory serves 100+ students with rooms for one, two or four students. Prior to the construction of this dorm, the only on-campus housing option was Viking Hall, which is reserved for student-athletes. On-campus living challenges students to develop socially, […]
Advanced Manufacturing Lab

Huckabee partnered with Grayson College for the planning / design of multiple projects on the college’s main campus. Projects were intended to create additional space for popular degree programs, support a more vibrant campus culture and increase access to valuable student services. Our work included the addition of an Advanced Manufacturing Lab to the Career […]
Hope Elementary School


The goal for the transformation of Hope Elementary School was to capture the essence of the existing facility and elevate the learning environment for students. Key improvements include a renovated library, vibrant and modern classrooms, and a dedicated STEAM classroom, all of which contribute to creating engaging and dynamic educational spaces. The modernization effort also […]
Austin Elementary School
Abilene ISD worked with Huckabee to define their Educational Visioning Statement—the basis for the design of Austin Elementary. Designed as a prototype, the building respects the existing site, matches the contextual look and feel of the region and acknowledges existing buildings and future developments. The schools provide safe, secure and welcoming environments for all members […]
Sage Creek Performing Arts Center

Sage Creek High School’s Performing Arts Center is a 16,500 square foot facility housing an array of programs, including choir and instrumental music, musical theatre, drama and dance. The Center also supports lectures and concerts by visiting artists. Guests enter the Center from an arrival plaza leading to a spacious 2-story lobby designed to allow […]
The LIFT Career Technical Center

The LIFT (Leadership & Innovation in Future Technologies) is a new Career Technical Center and the first of its kind in Abilene ISD. It is an adaptive facility designed for 400 students; it will serve each of the district’s high schools. It is master planned onto a site that includes current and future TSTC buildings. […]
Carroll Fine Arts Complex
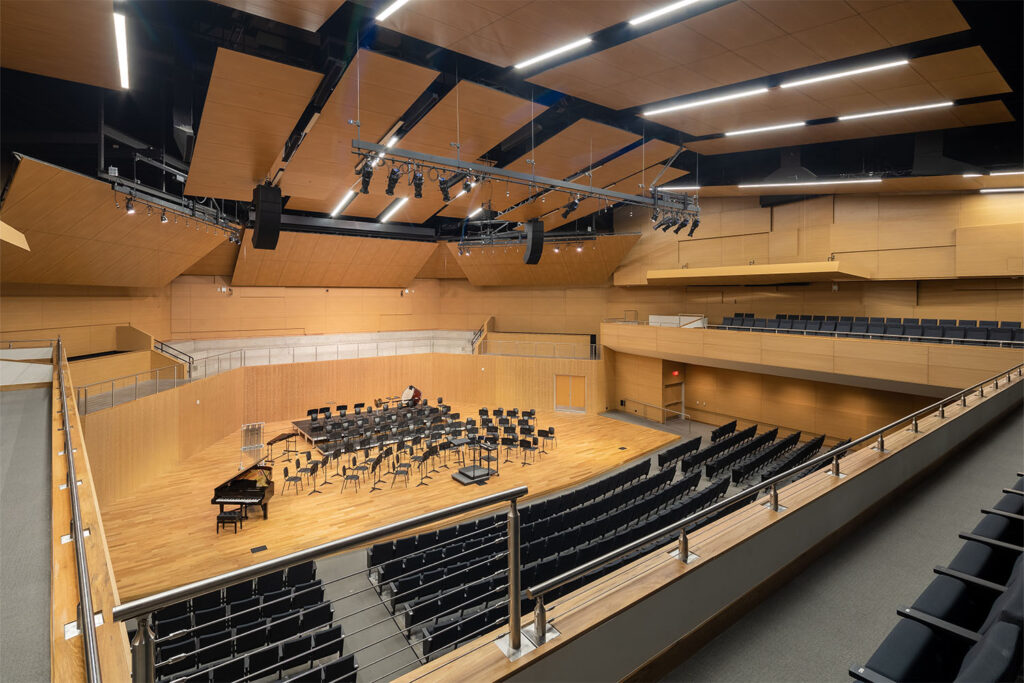
Huckabee collaborated with Carroll ISD to create a vibrant, inspiring space for students of the arts. The new Carroll Fine Arts Complex will reunify the senior high school’s award-winning music programs and deliver a state-of-the-art educational and performance space for the community. The project will also reinvigorate the school’s theater and communications programs through a […]
Channelview High School

Huckabee collaborated with Channelview ISD to renovate and expand their high school with input from the community. The outcome of this collaboration resulted in exciting additions and upgrades to the school. One significant aspect of the project is the career and technical education classroom addition, which spans two floors and provides instructional space for up […]
