As the new base of operations for the largest healthcare system in South Carolina’s Lowcountry, Roper Hospital Medical Center is a bastion of healthcare for the community. E4H led a collaborative team through the system-wide assessment and master planning process that yielded the replacement hospital campus and its complement of ambulatory facilities. Now we’re leading an even larger team through implementation to deliver a regional resource that’s innovative in layout and connected to both its environment and its community.
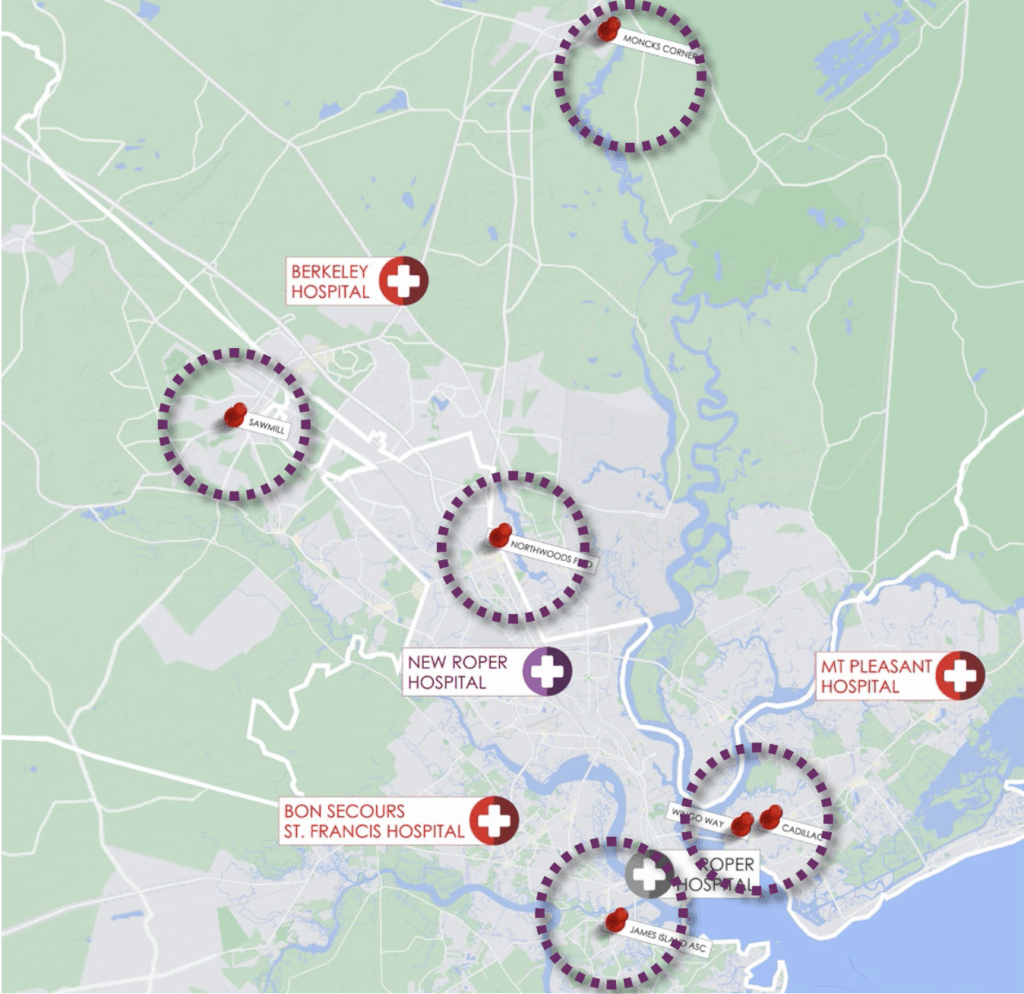
Roper Hospital Medical Center was not designed simply for the sake of building—meticulous data-driven analysis of its region’s healthcare resources and pain points revealed the community’s need for a comprehensive campus. A three-pronged master planning approach of data analysis, facility assessment, and stakeholder engagement yielded a set of new build and renovation priorities that are guiding a value-based expansion of the system’s network of care.
Full service 320-bed hospital, 24-hour emergency room, acute care, additional outpatient and specialty care facilities
COLLABORATORS
SOM, Capital Healthcare Planning, Barton Malow, Edifice, Roper St. Francis Healthcare
Community Access
A lush greenbelt transforms campus into an invitation to the community.
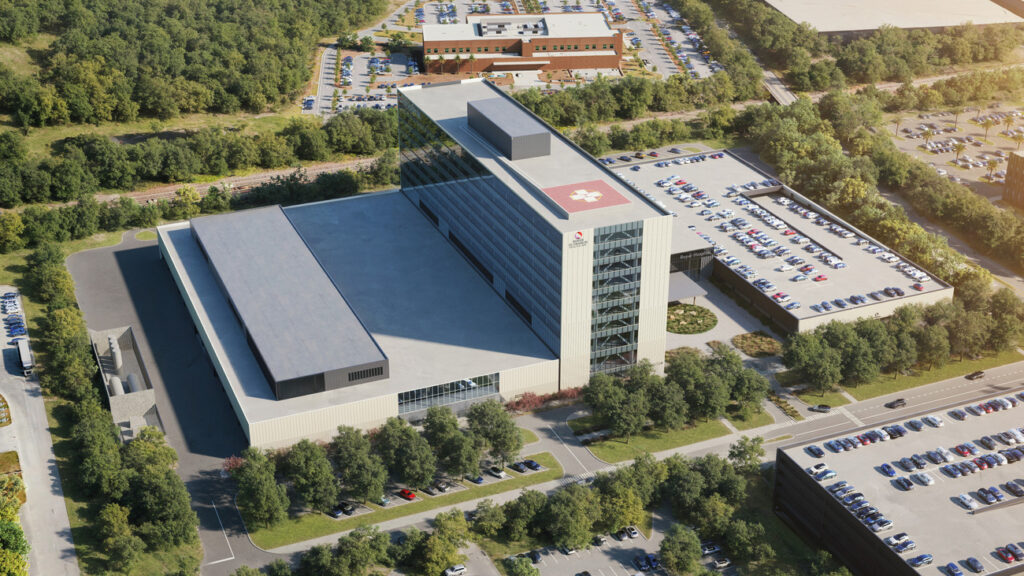
Stretching more than 1,000 feet under tree shade, a 12-foot-wide pedestrian boulevard unites the Roper Hospital Medical Center campus. This green belt connects the buildings on site, including the hospital, a medical office building, parking structures, and space for future facilities. Along the path, durable benches surrounded by lush foliage offer moments of respite. These site features meet the client’s goal of establishing a place for the community, providing North Charleston with a welcoming, state-of-the-art setting that feels connected to its place and culture.
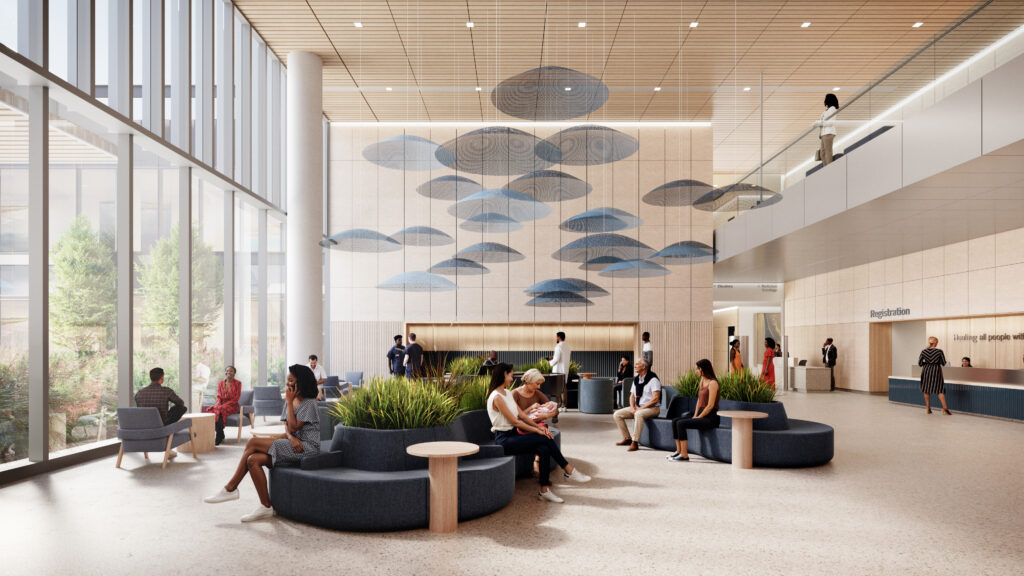
Interiors trade the clinical for the natural and regional to promote comfort and well-being.
Warm material and color palettes, as well as elements of the region’s natural features, turn this campus into a space that evokes the comforts of a hotel, rather than a hospital. Every choice was made with the people of North Charleston and the larger Lowcountry community in mind, with input from the community itself.
Centralized Prep and Recovery in a Sleek Building Design
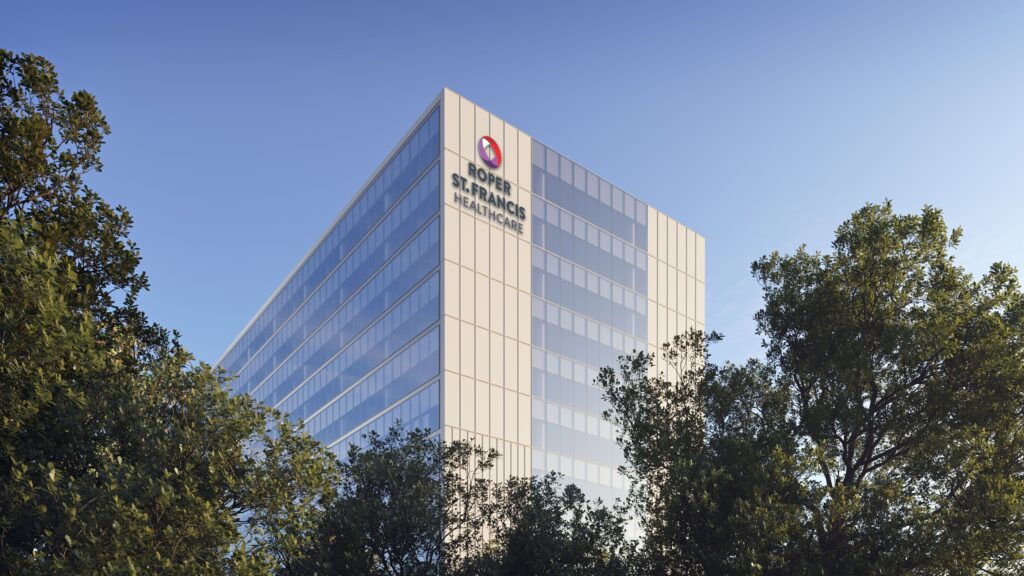
At 805,000 square feet, the hospital building is the centerpiece of the Roper Hospital Medical Center campus. Atop a two-story podium, a glass curtain wall wraps the nine-story patient tower, framed by beige panels that stretch the height of each floor. Inside, procedure rooms from different disciplines live on the same floor, creating an innovative interdepartmental workflow where cardiac, neurology, and endoscopy all share prep and recovery spaces.