Huckabee partnered with Irving ISD and the surrounding community to reimagine Barton Elementary School, originally built in 1955, as the premier example of 21st-century learning and whole-student development. The replacement school combines a human-centered approach with technology-rich learning environments to support academic success while prioritizing well-being. Through a combination of traditional, collaborative, and outdoor learning spaces, Barton uses the built environment as a tool to grant autonomy to students as they progress through grade levels, encouraging the development of self-regulation and executive function.
Learning neighborhoods that increase access to collaboration space by age group, immersive classroom, magic door display, LU system, transparent LED media facade, seven outdoor learning areas
COLLABORATORS
Crux Solutions; Teague, Nall, and Perkins
Progression of Learning
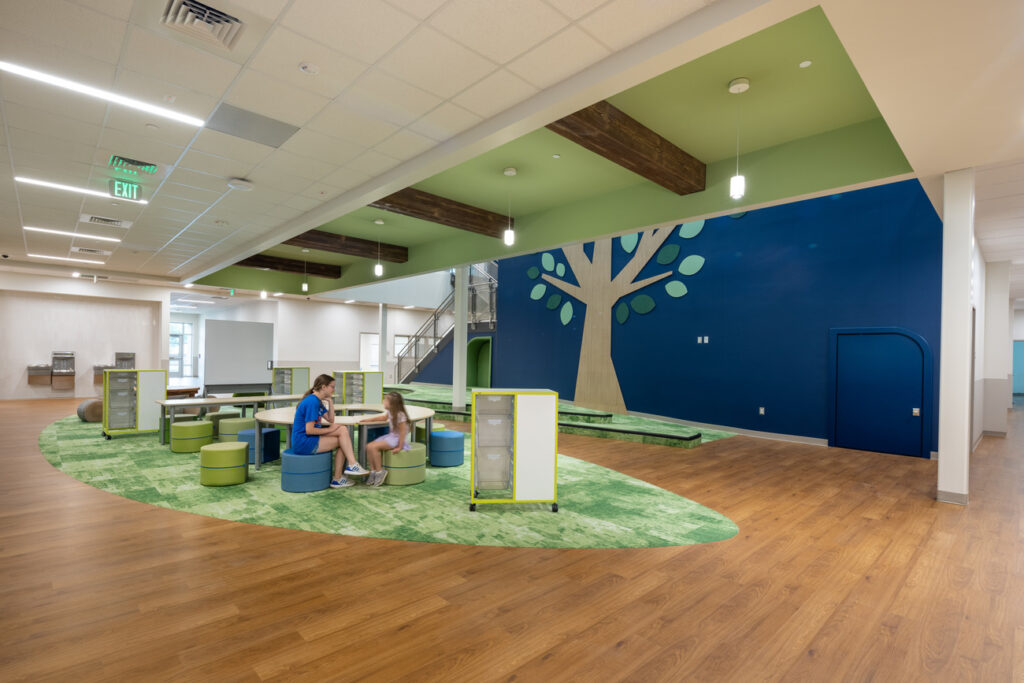
As students get older, they progress through learning neighborhoods that offer increasing access to flexible, transparent, technology-rich collaboration space.
For pre-k and kindergarteners at Barton Elementary School, collaboration space is a destination. Students travel with teachers to these spaces, and once they arrive, the teachers remain to supervise.
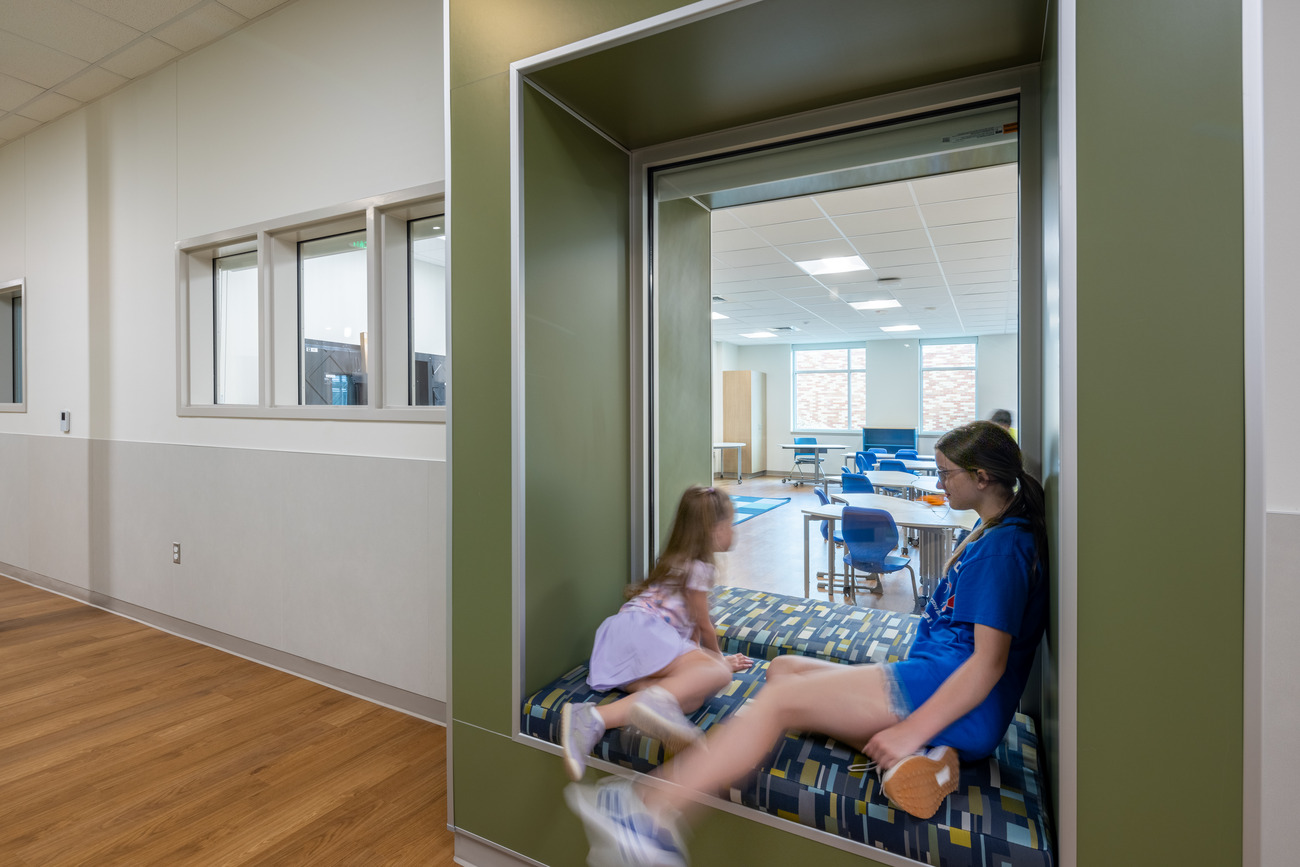
As children move into 1st and 2nd grade, rather than a destination, collaboration spaces sit right outside of instruction areas. Even so, the sills on the windows that provide views from classroom to collaboration space are slightly taller than the students. This configuration gives teachers a full line of sight, allowing them to monitor activity in both zones, without putting learning on display in a way that would distract learners at this developmental stage.
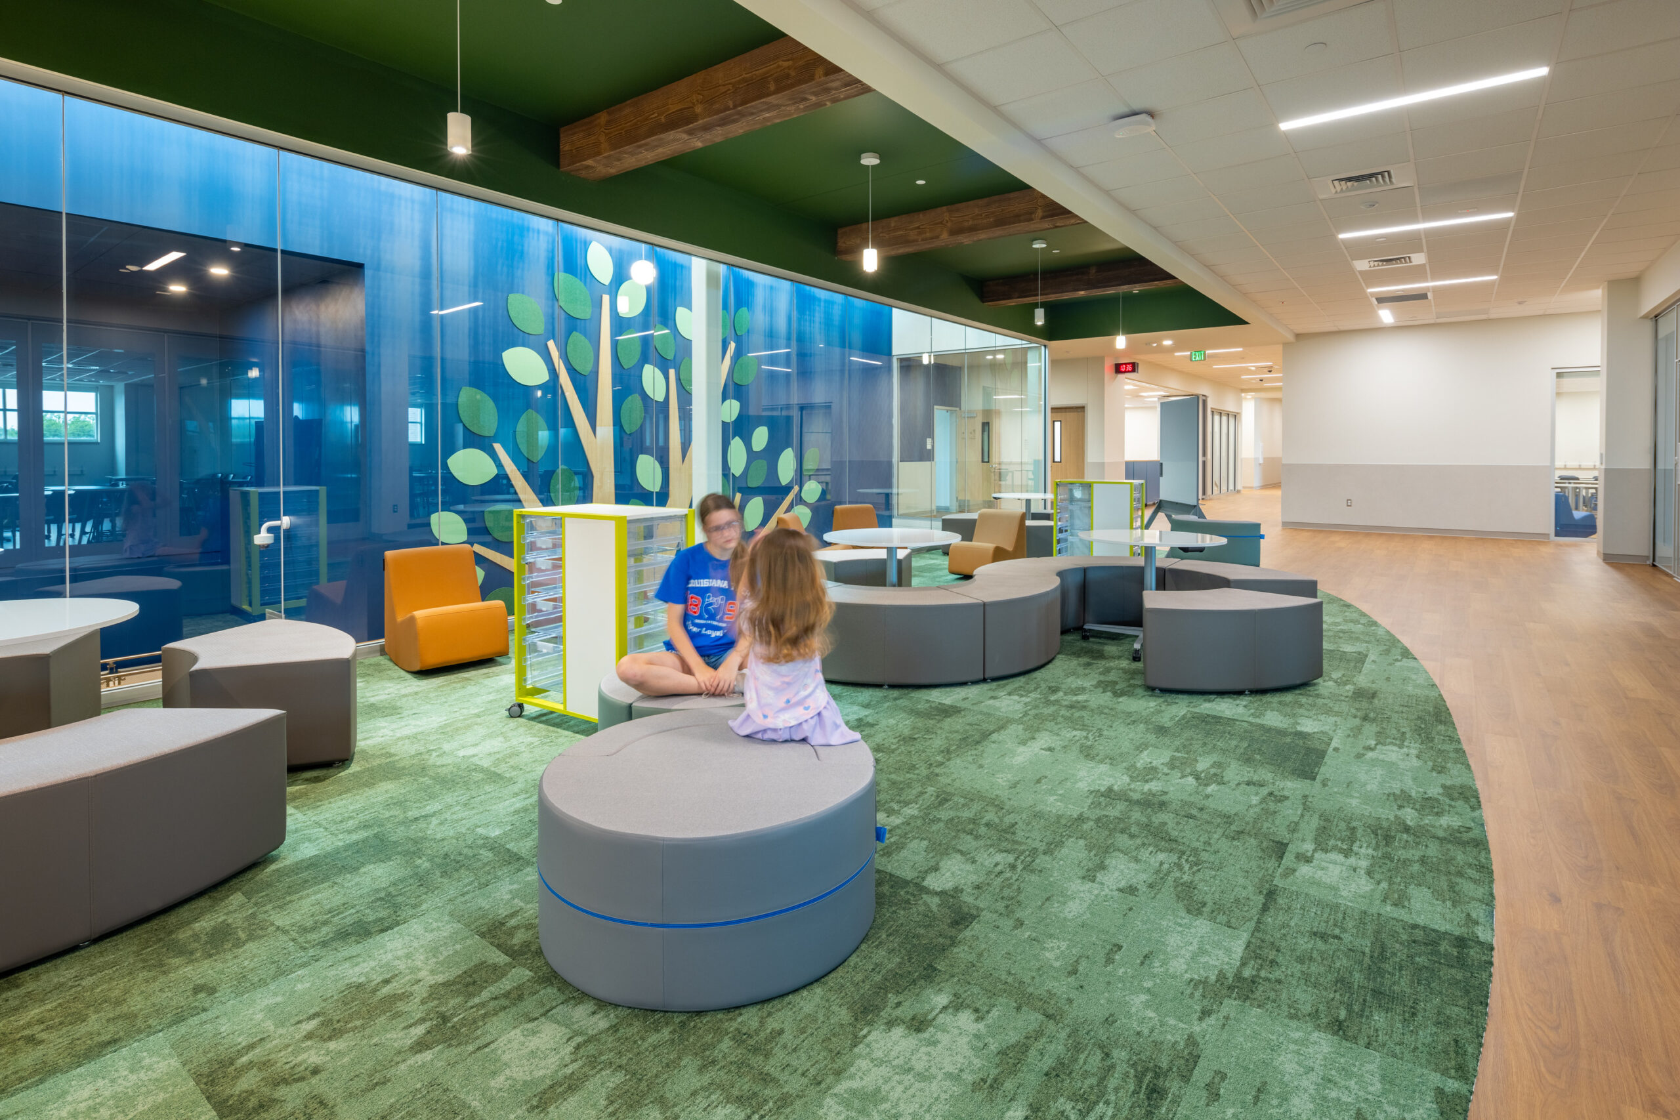
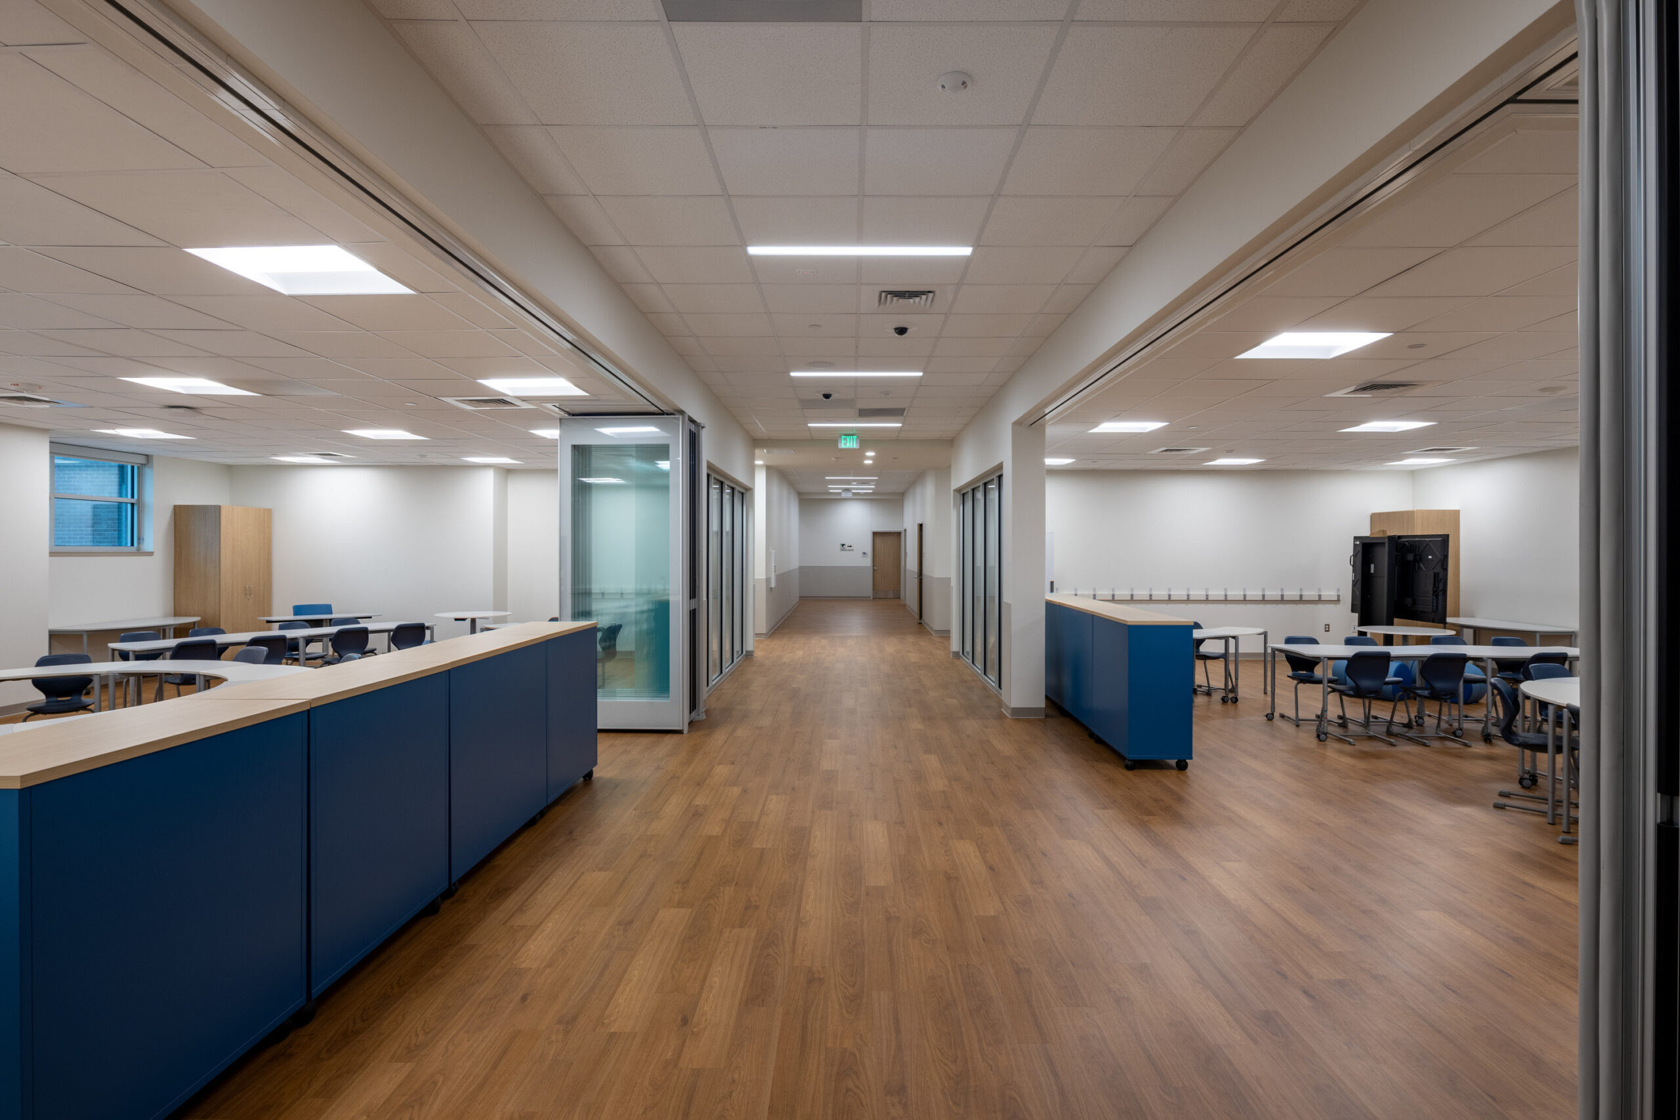
In 3rd through 5th grade, there’s full transparency: glass walls separate instructional spaces from a collaboration commons. Those walls also fold open, dissolving the traditional boundaries of a classroom, and creating a fluid connection between instructional and collaborative spaces.
This flexibility empowers students with choice: Here, students know what work they need to get done, but they can complete that work with a peer, a teacher of their choosing, or by themselves. This design supports multiple learning modalities within the same footprint—collaborative, guided, and self-directed—fostering autonomy while maintaining structure.
Immersive Technology
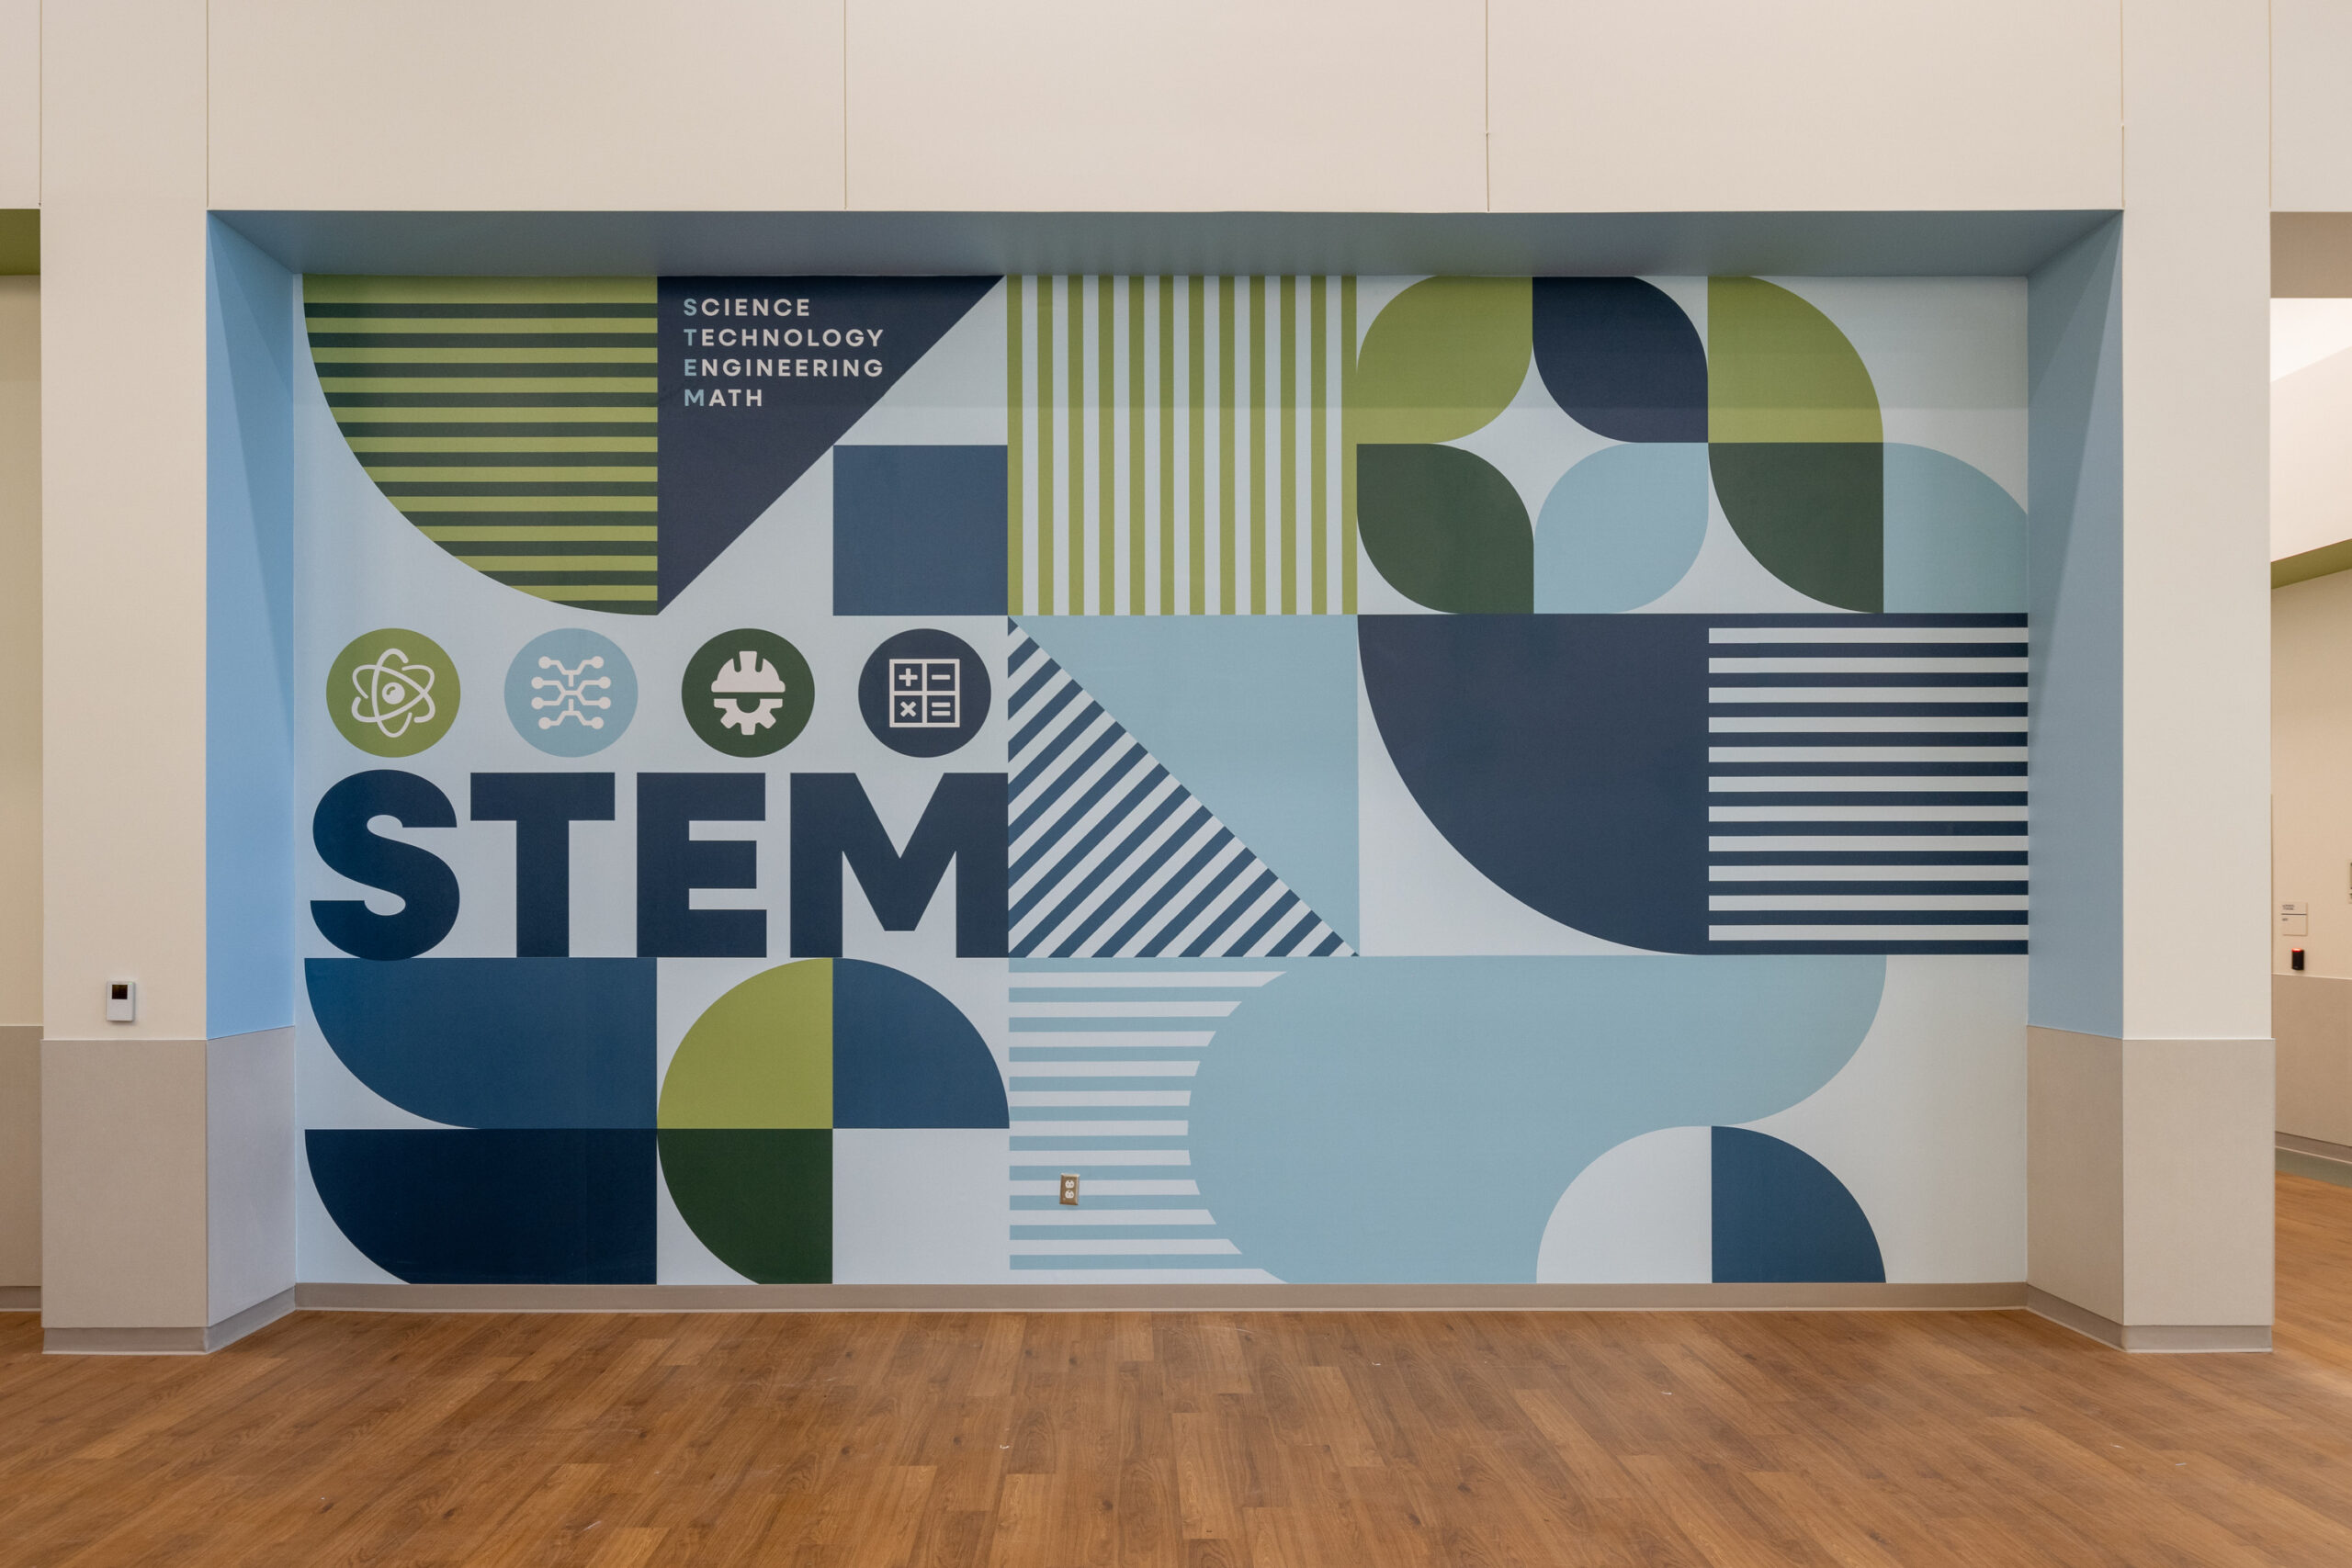
Integrated with the district’s computer science immersion program, Barton is a STEM school that features cutting-edge teaching tools.
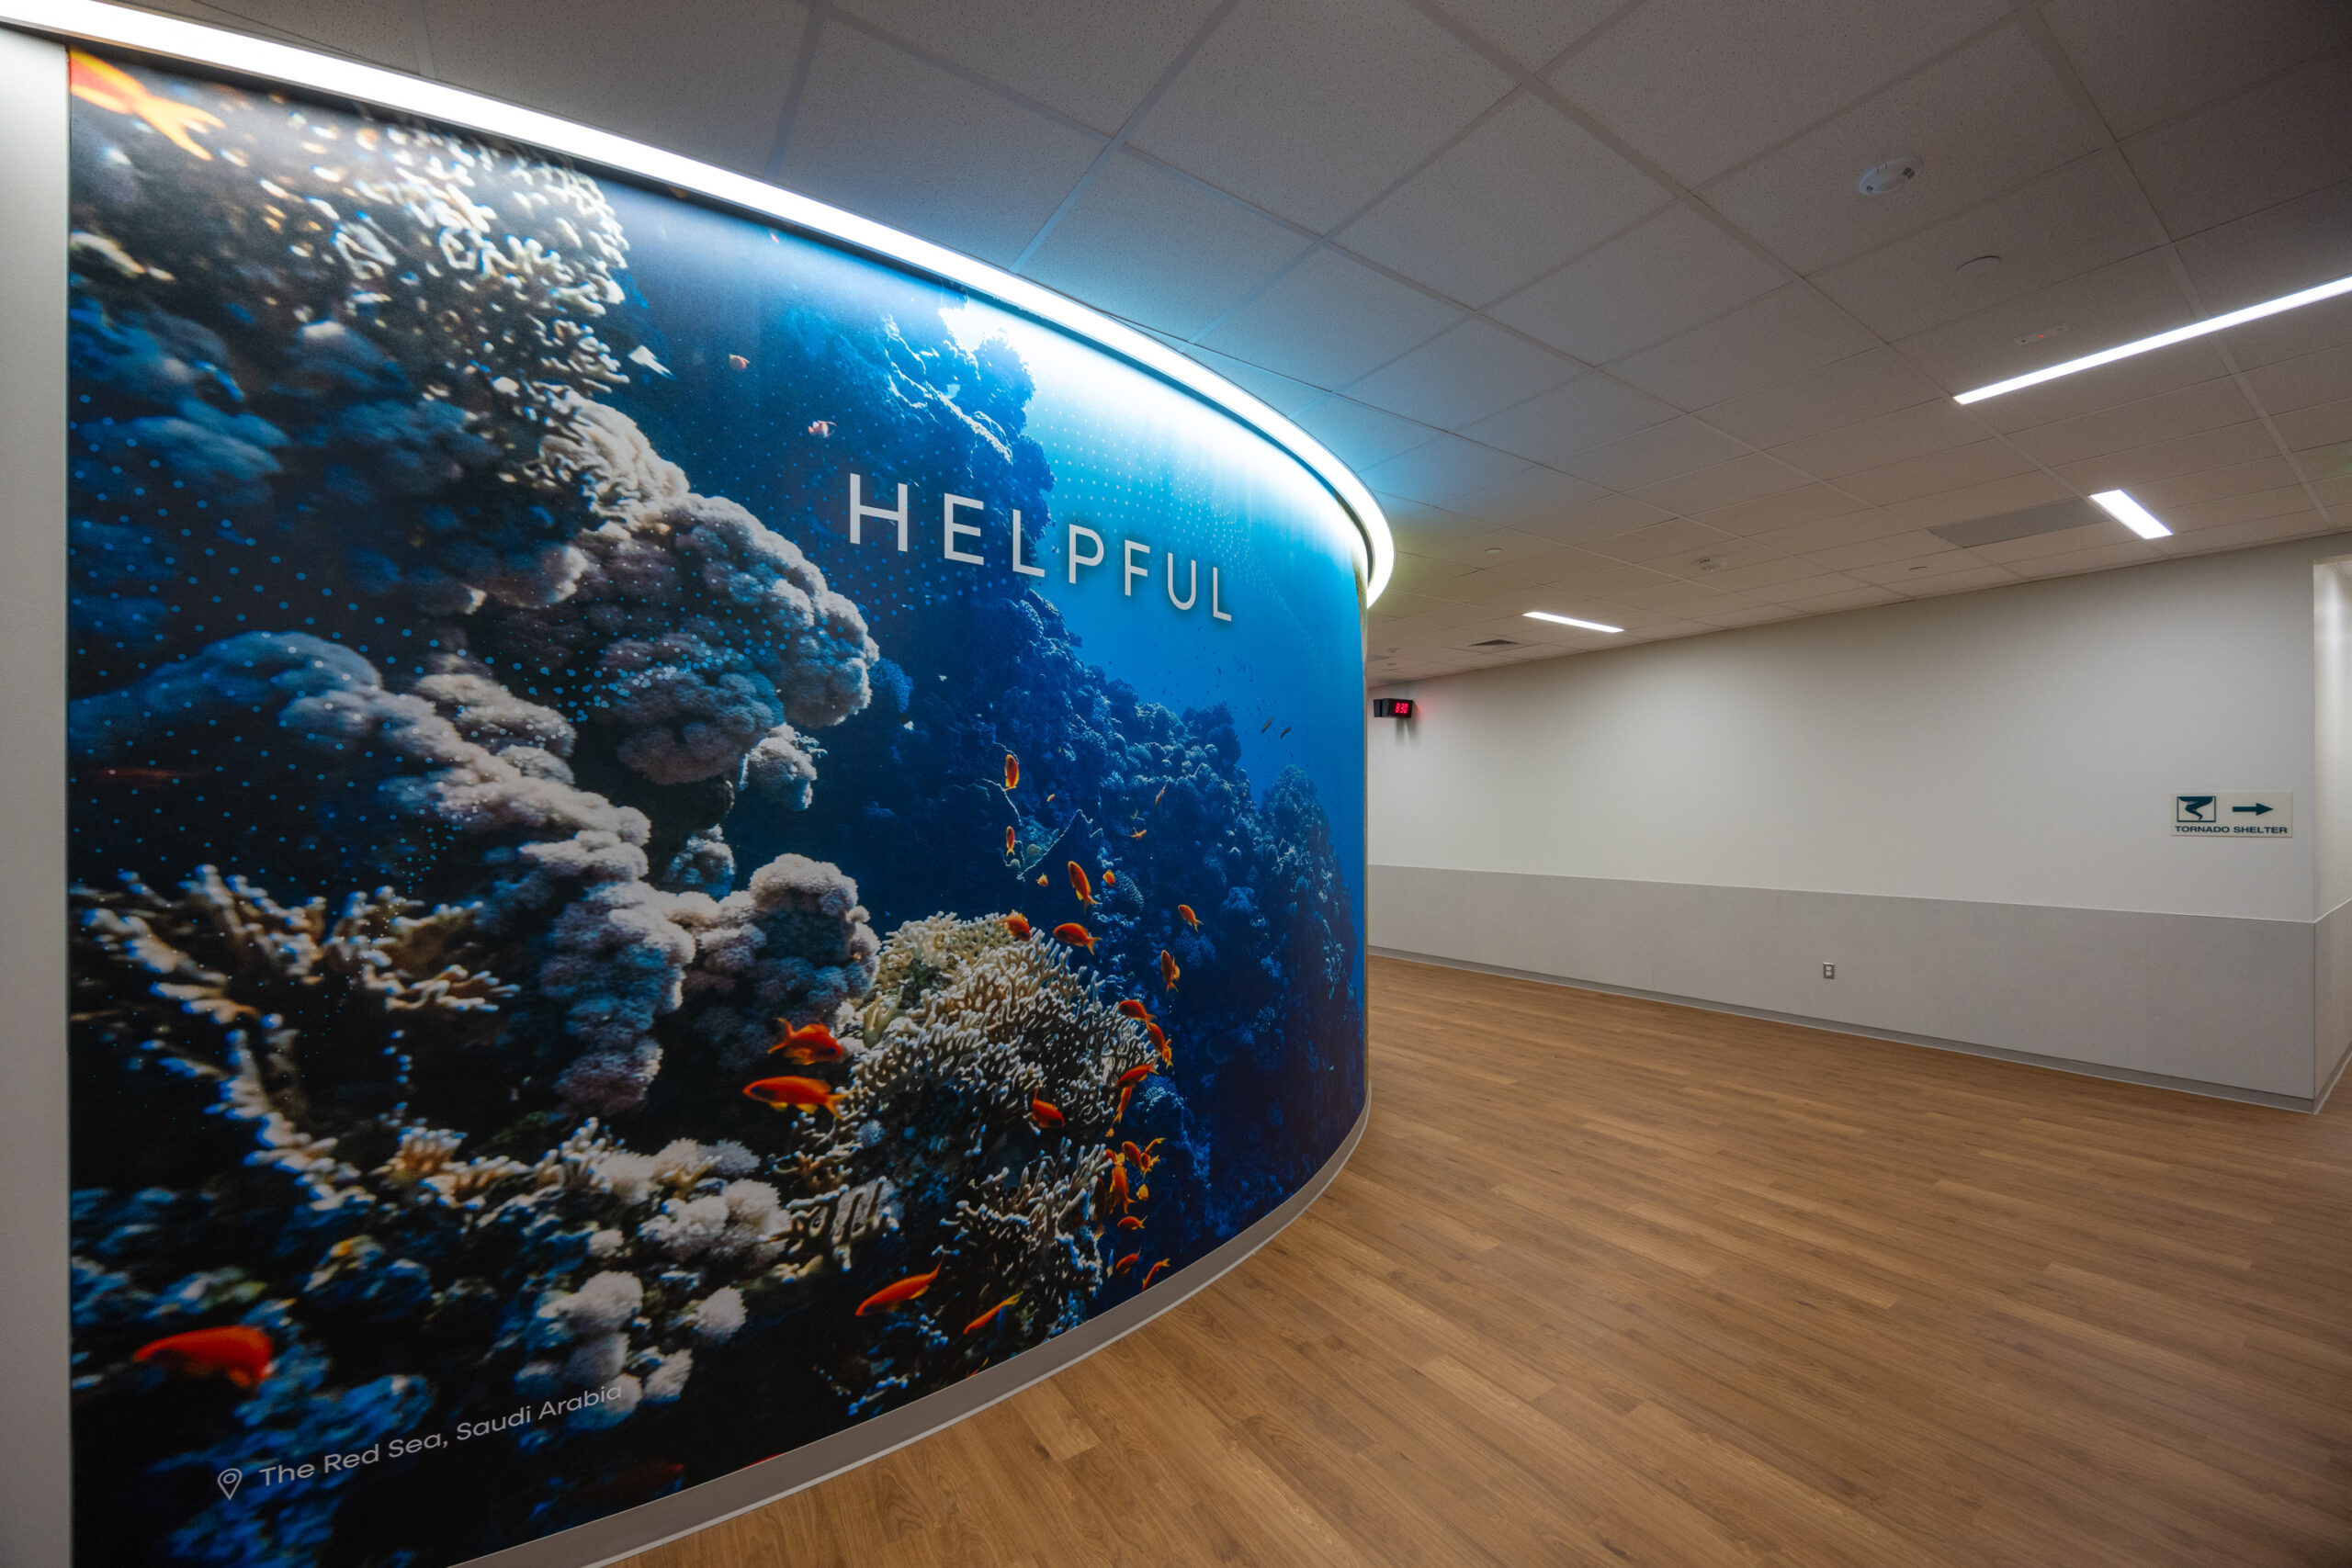
Central among them is the immersive classroom. This transformative learning environment features a nearly 360-degree projection surface paired with a sophisticated audiovisual system that creates a fully immersive virtual reality experience. This innovation gives educators and students the ability to transcend traditional learning boundaries by engaging with cultures across the globe, traveling to the moon to study its surface, or observing fauna in their natural habitats—all without leaving the classroom. The system supports custom-designed instructional content, enabling teachers to adapt scenarios for any subject, from science to history, fostering deeper engagement and understanding.
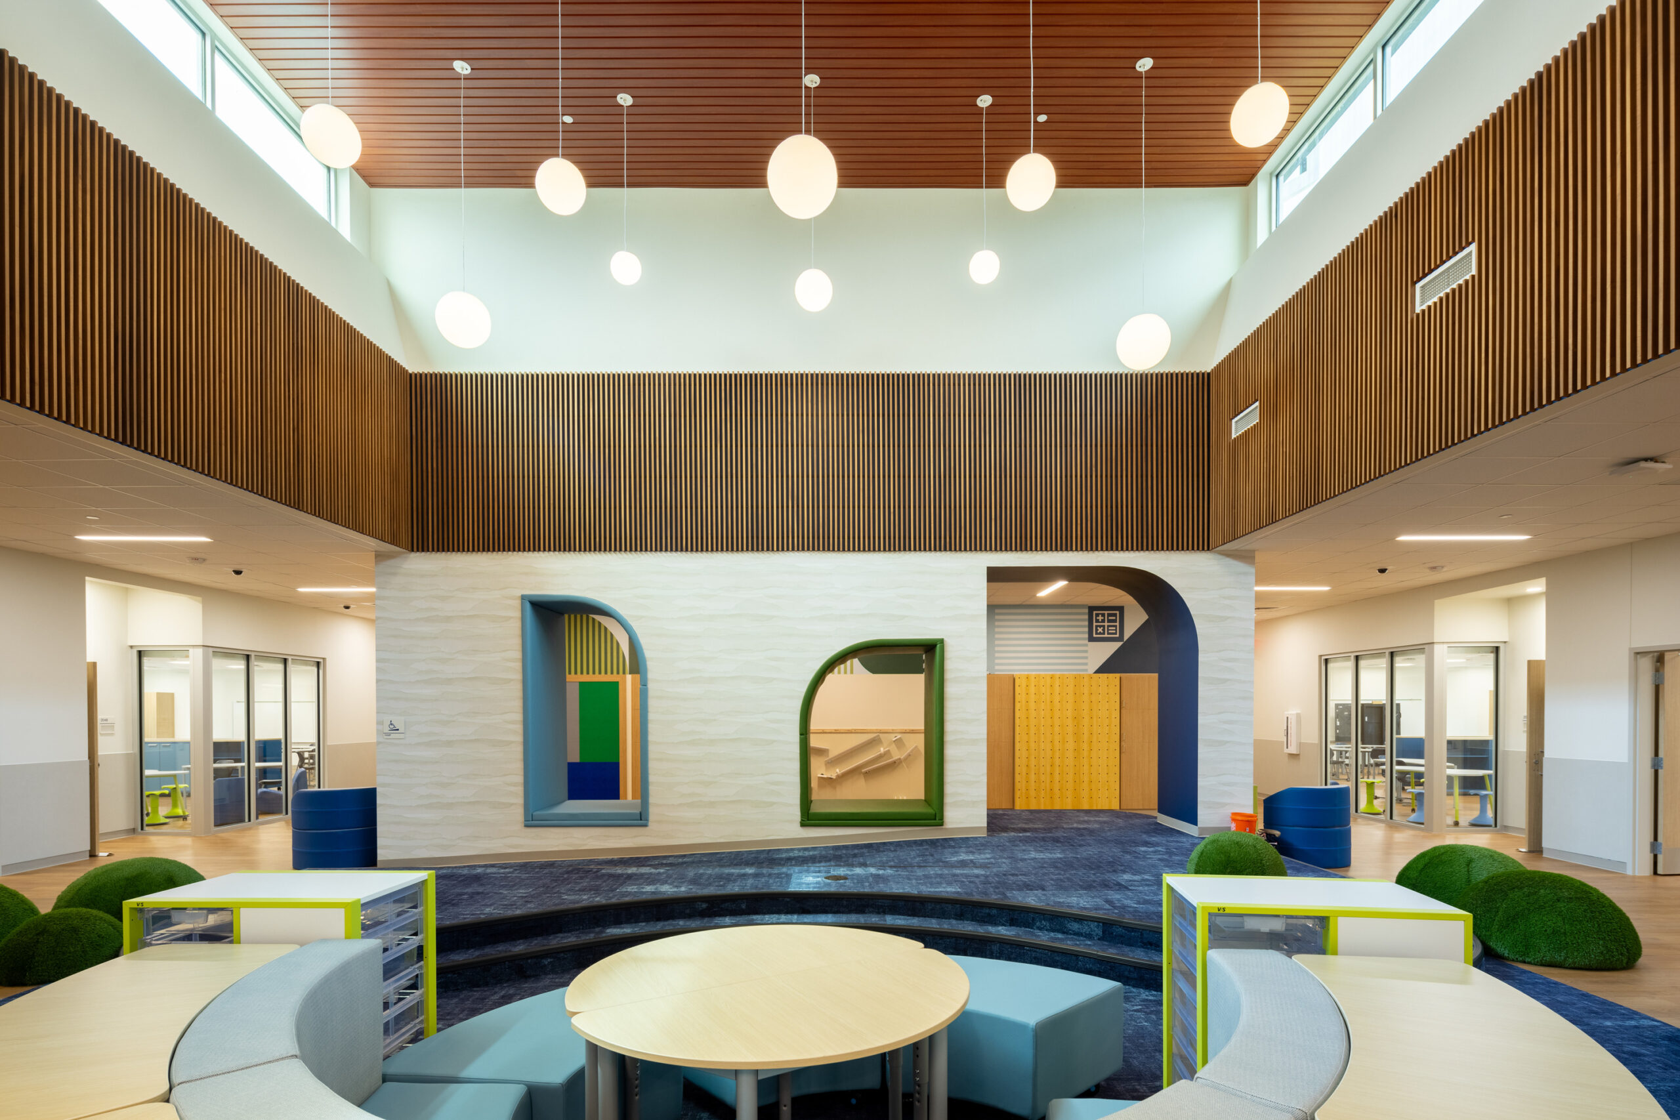
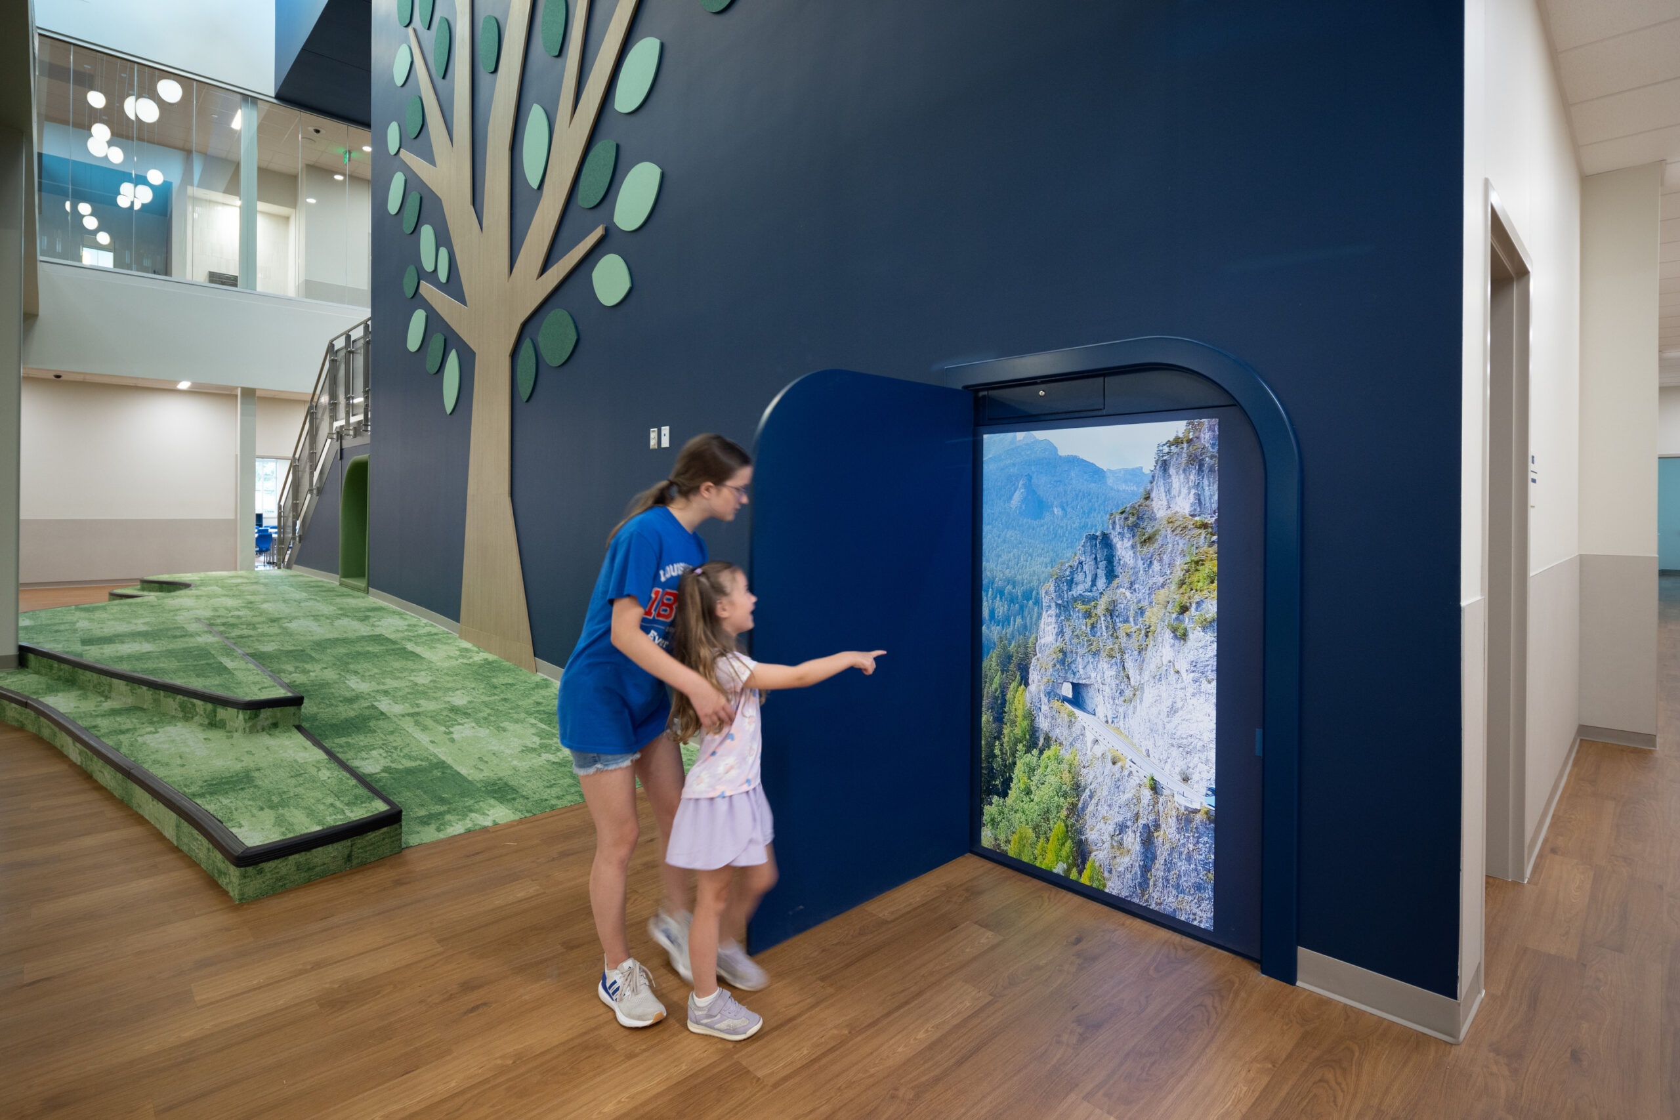
A magic door in the 1st and 2nd grade collaboration space provides a similar immersive experience, playing a different video on a loop each time students open the door.
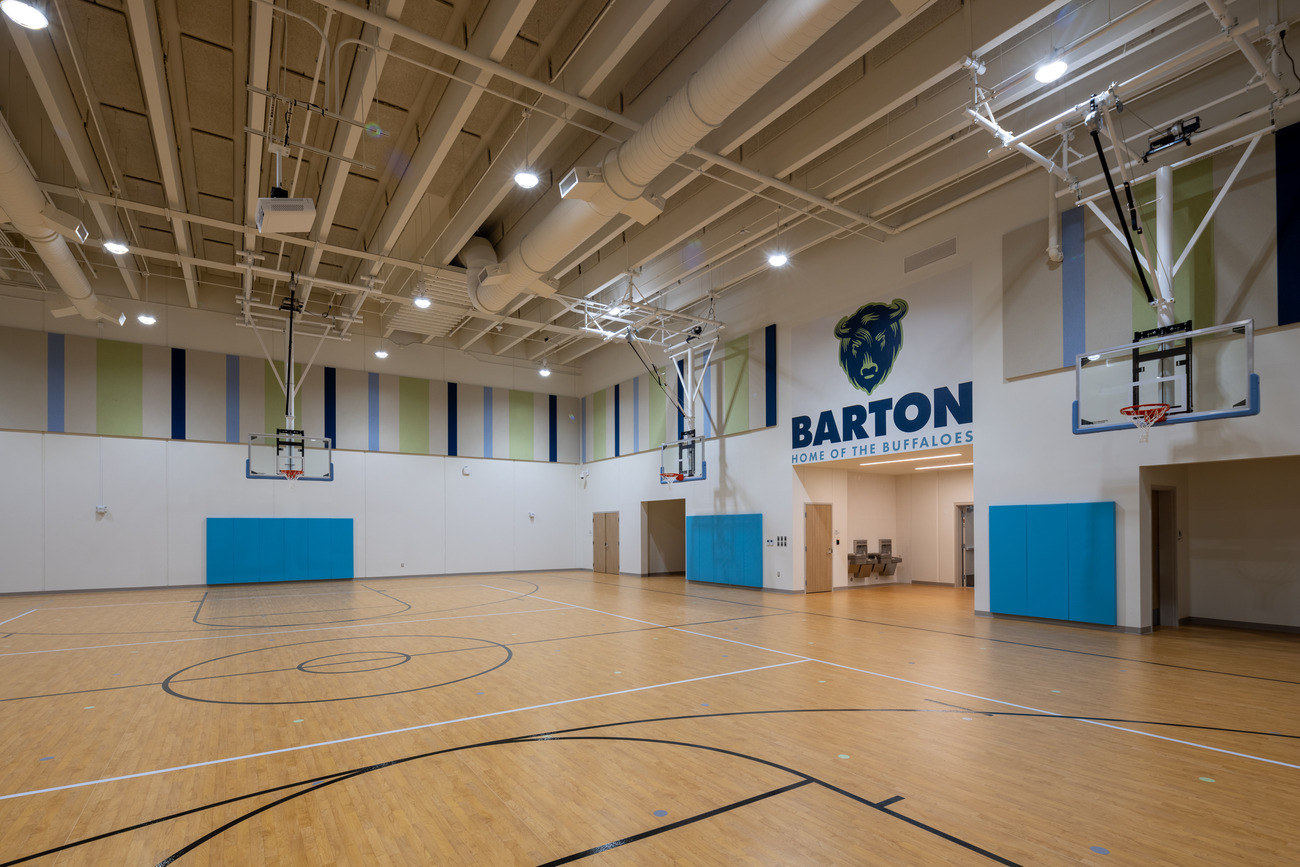
In the gym is a LU system, an interactive audiovisual projector that allows students to interact with images. They can throw balls at numbers to add them together, touch shapes to identify them, or follow guided exercises displayed on the wall. It’s a tool that encourages movement, connecting movement to learning, and learning to well-being.
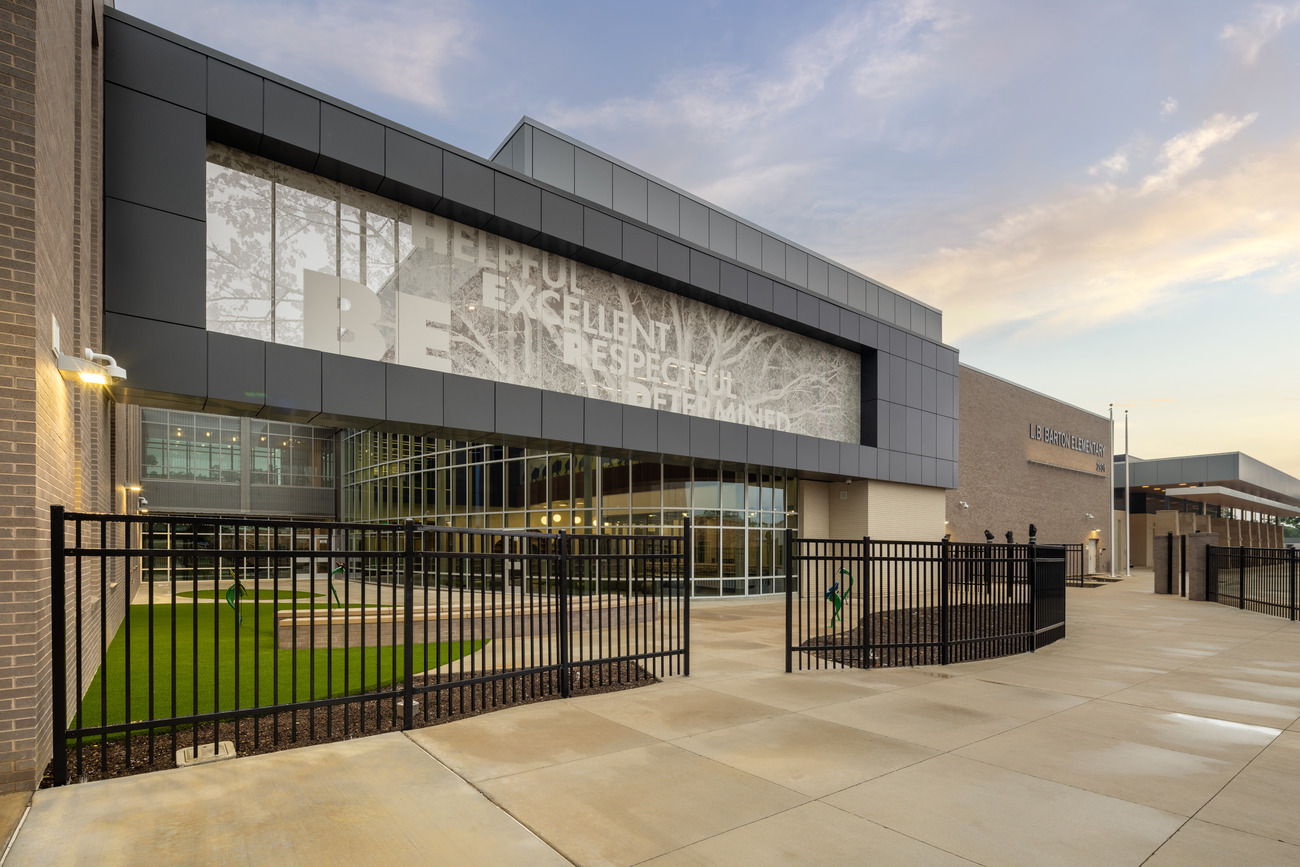
Outside the library, a transparent LED media façade faces the reading garden. This innovative mesh system creates dynamic, large-scale visual displays. When active, it transforms the outdoor space into an immersive environment, blending the grounding presence of nature with the limitless possibilities of the digital world. When not in use, the façade serves as a sunshade, reducing direct solar exposure on the south-facing curtain wall and improving energy efficiency. Beyond its functional benefits, this feature opens opportunities for impactful presentations during the school day, as well as at night for PTA meetings and special events, making the space a true hub for learning and community engagement.
Dialogue With the Outdoors
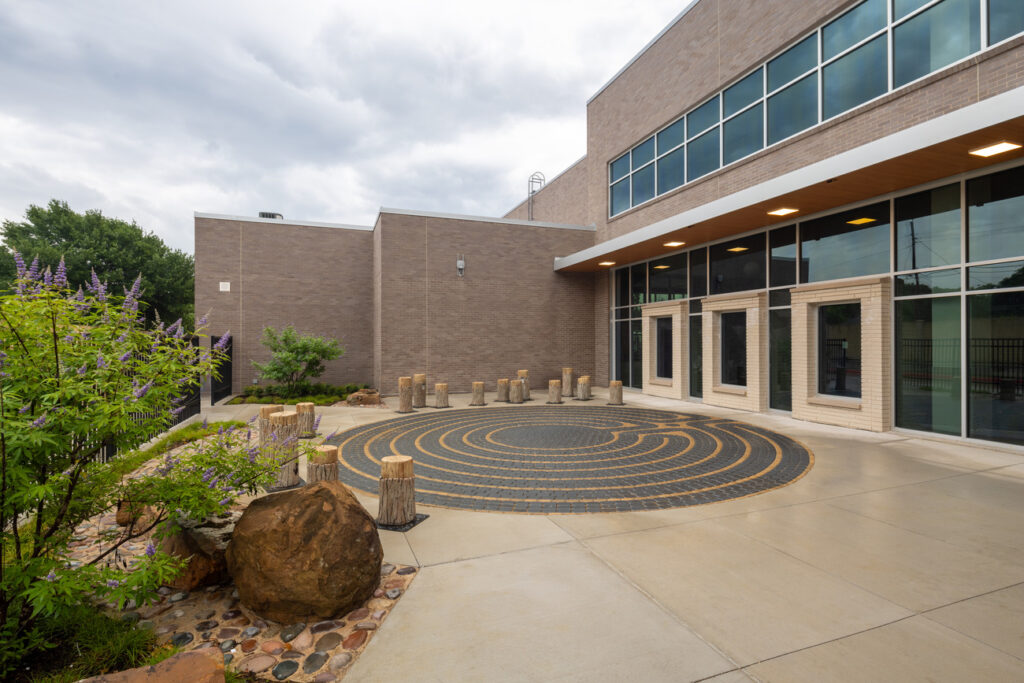
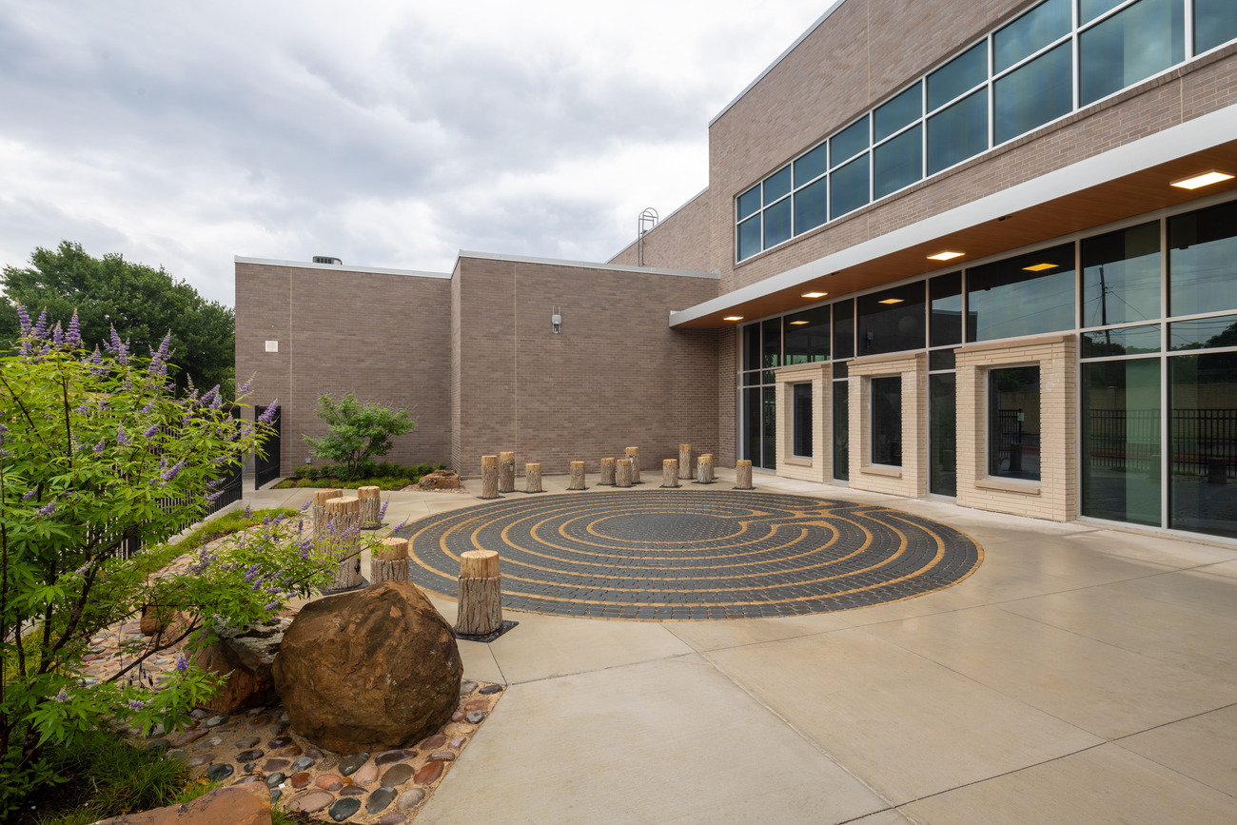
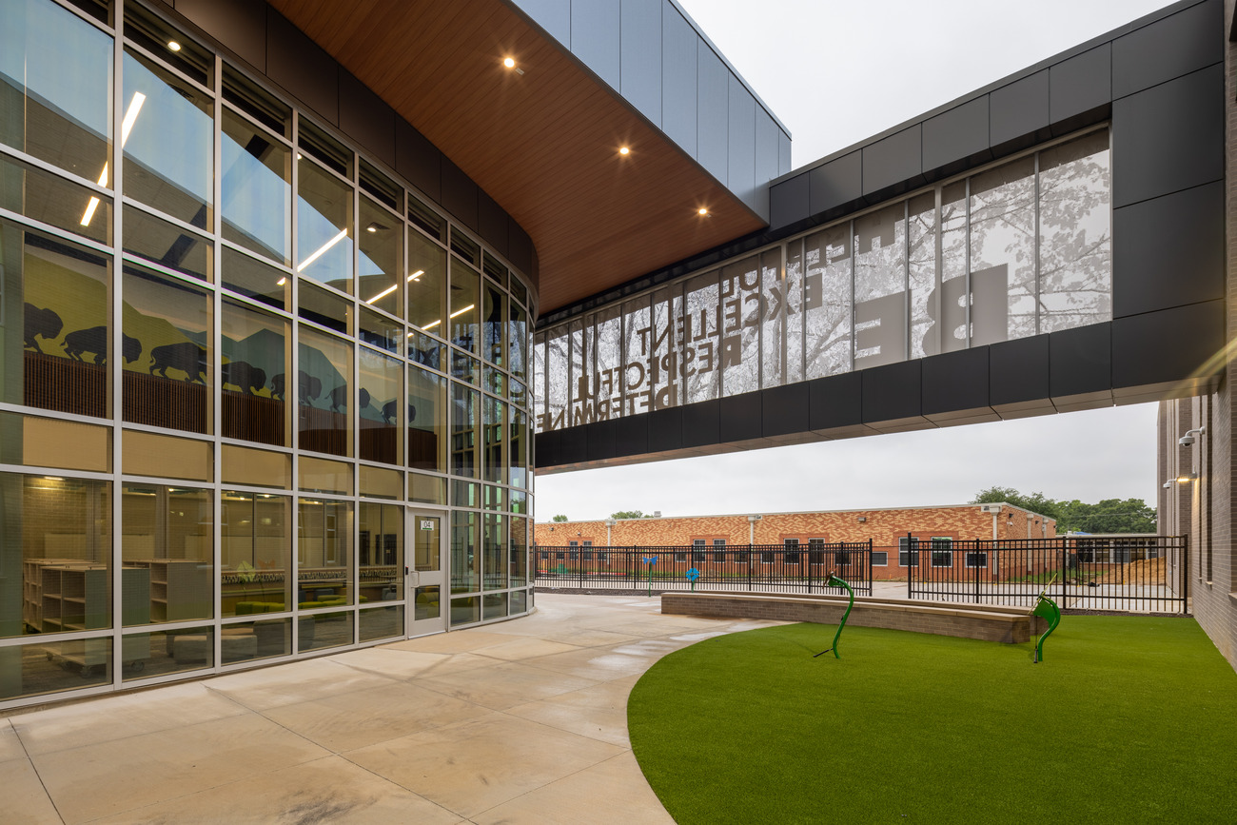
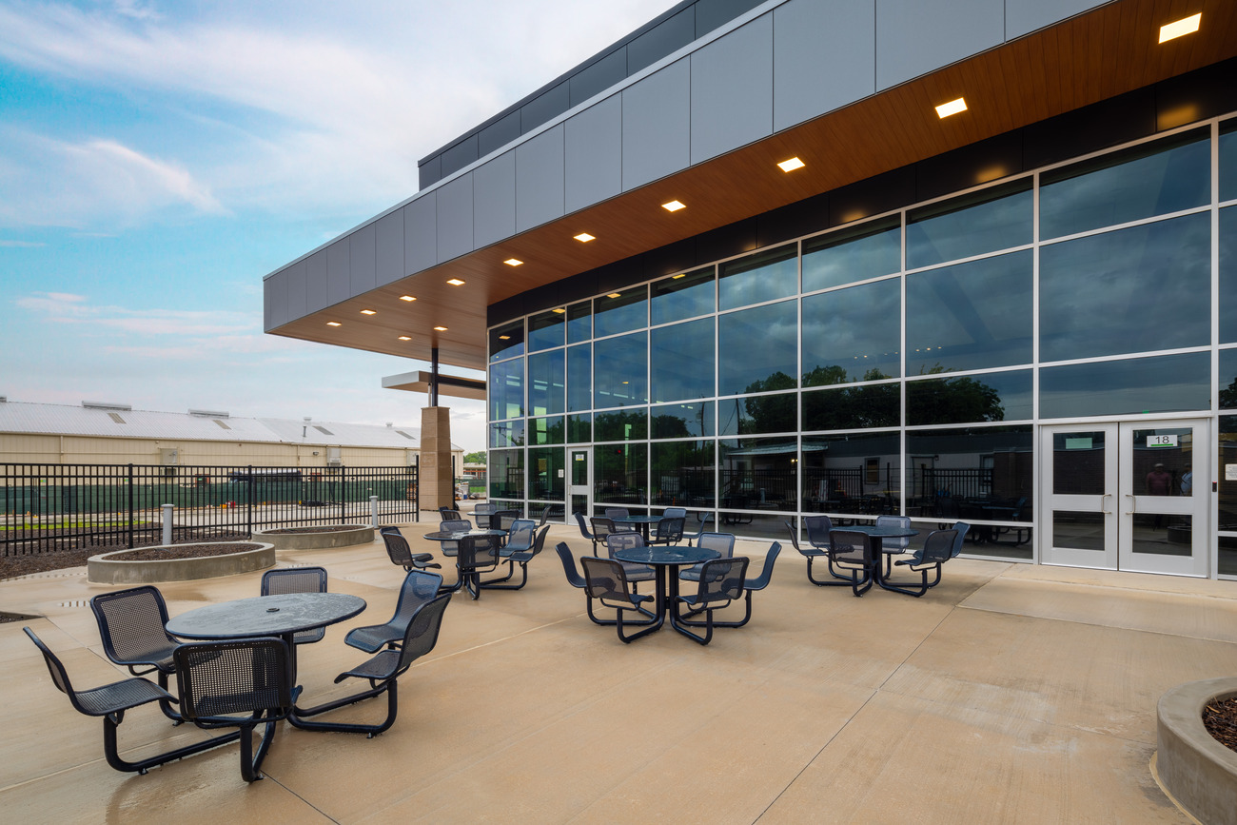
The whole-child approach extends beyond the interior spaces, with the school opening safely and securely to seven outdoor learning areas.
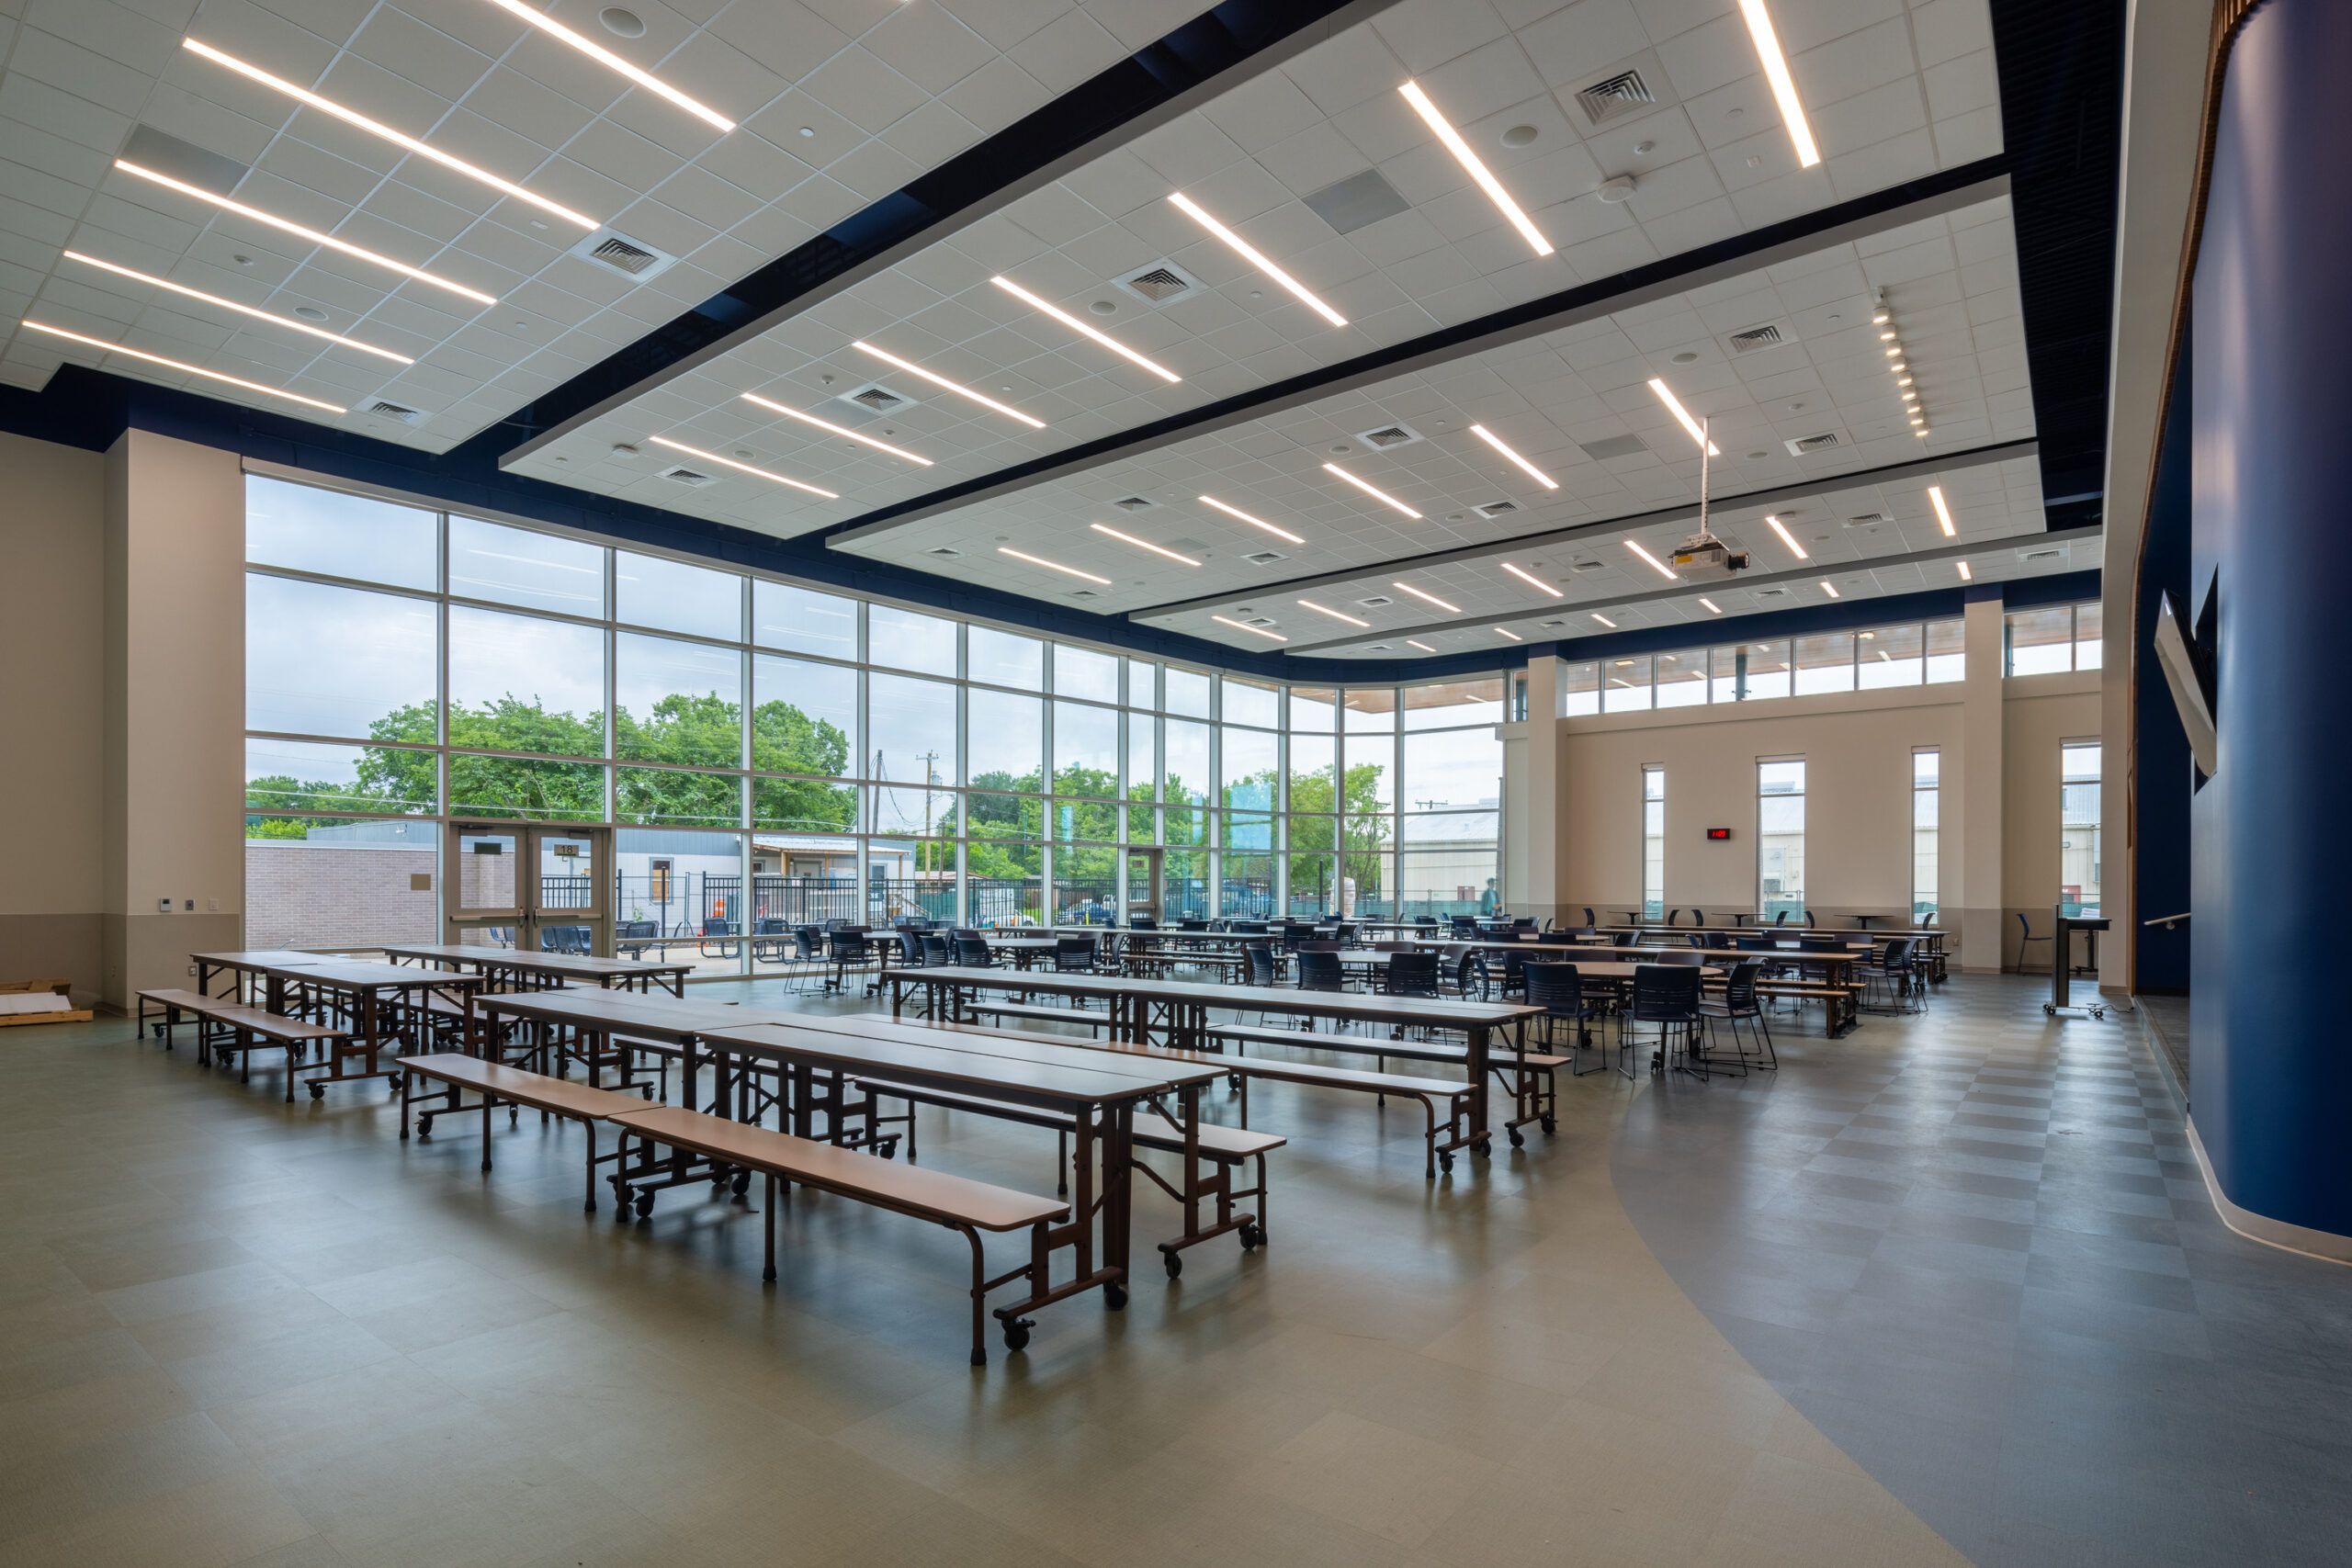
Those outdoor learning spaces include a grow garden next to the cafeteria, a reflection garden adjacent to the lobby and teacher lounge, an art garden, a STEM garden, a reading garden next to the library, a science garden, and a human sundial. Even the playground design and equipment were developed around nature-inspired concepts, fostering exploration and discovery. And though playgrounds across the district have traditionally featured primary colors, with district approval, our design introduces a fresh palette of natural hues, reinforcing the connection to the outdoors.
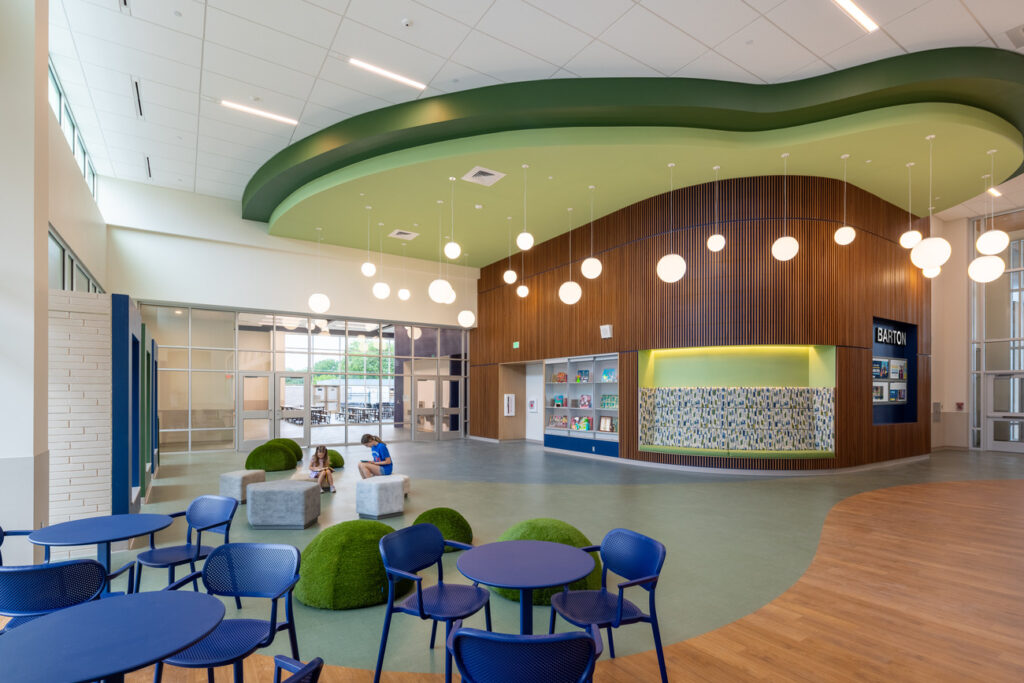
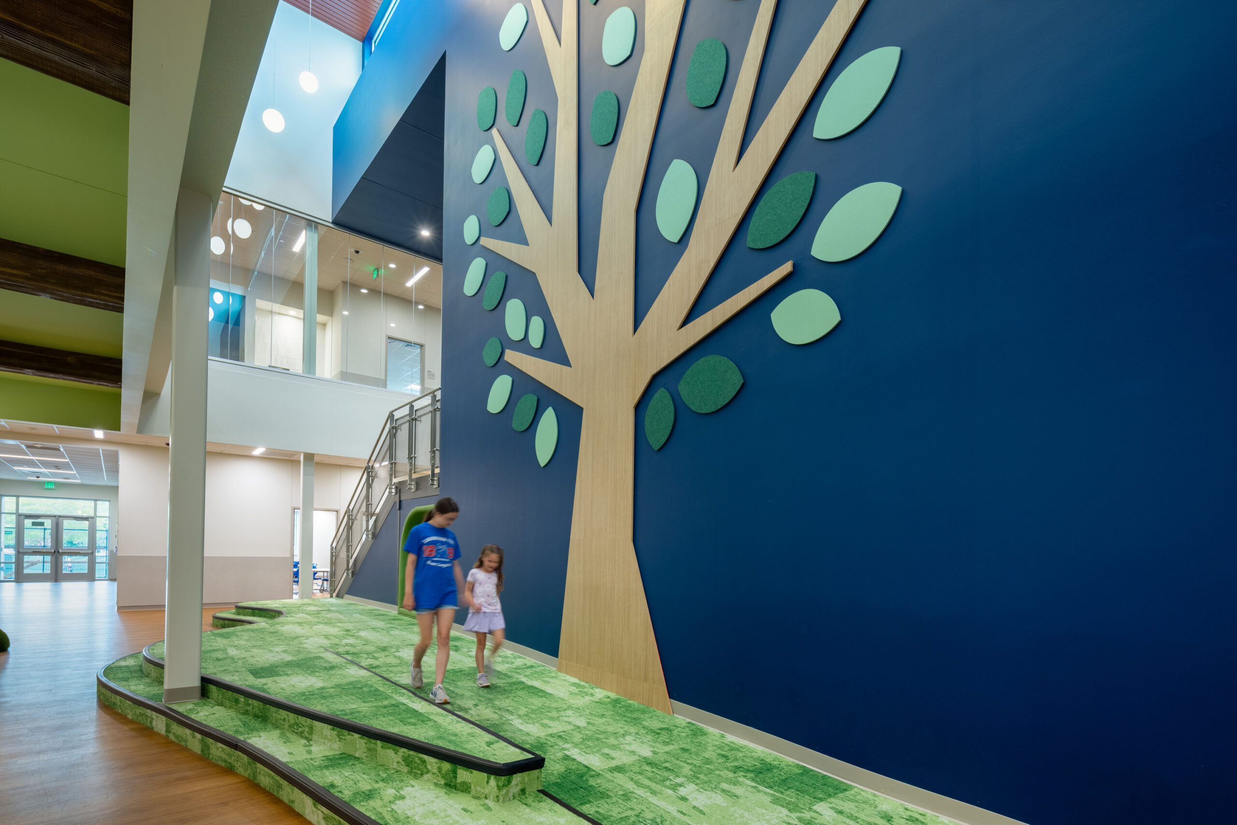
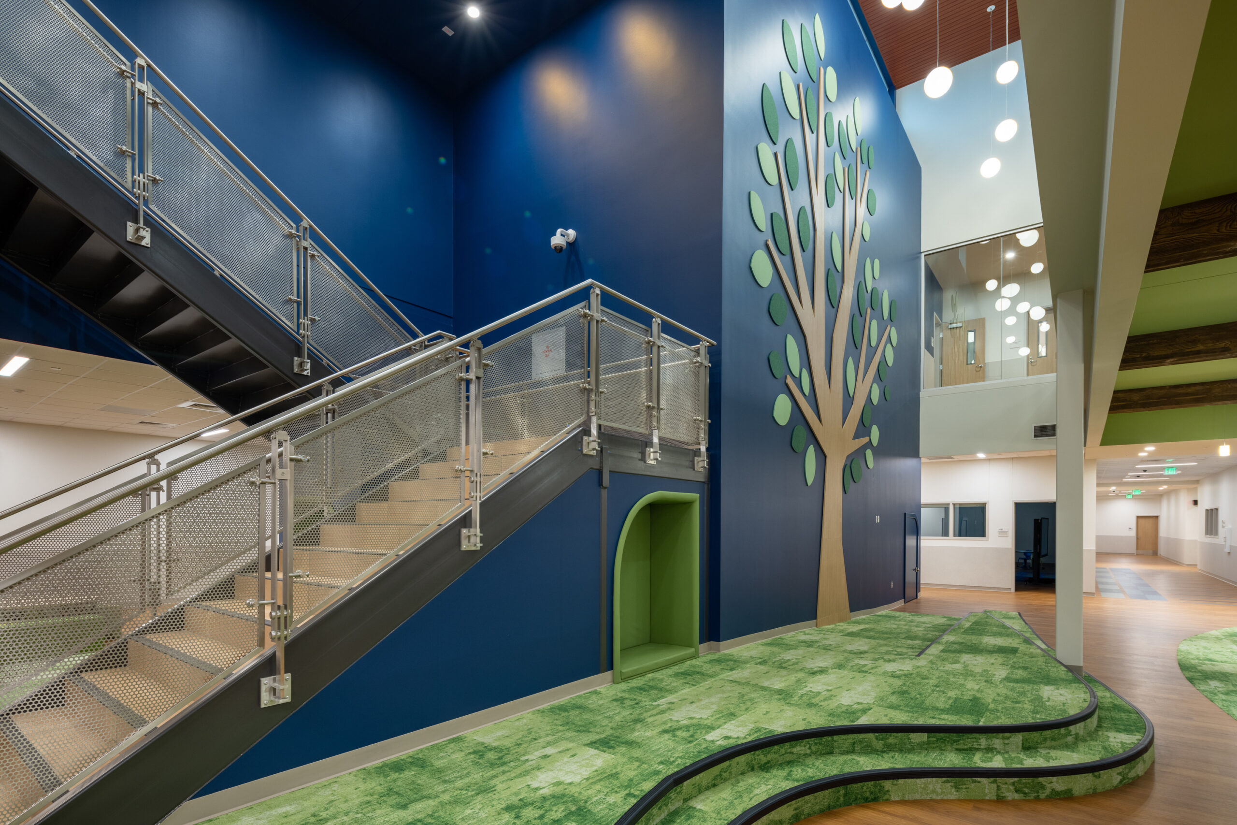
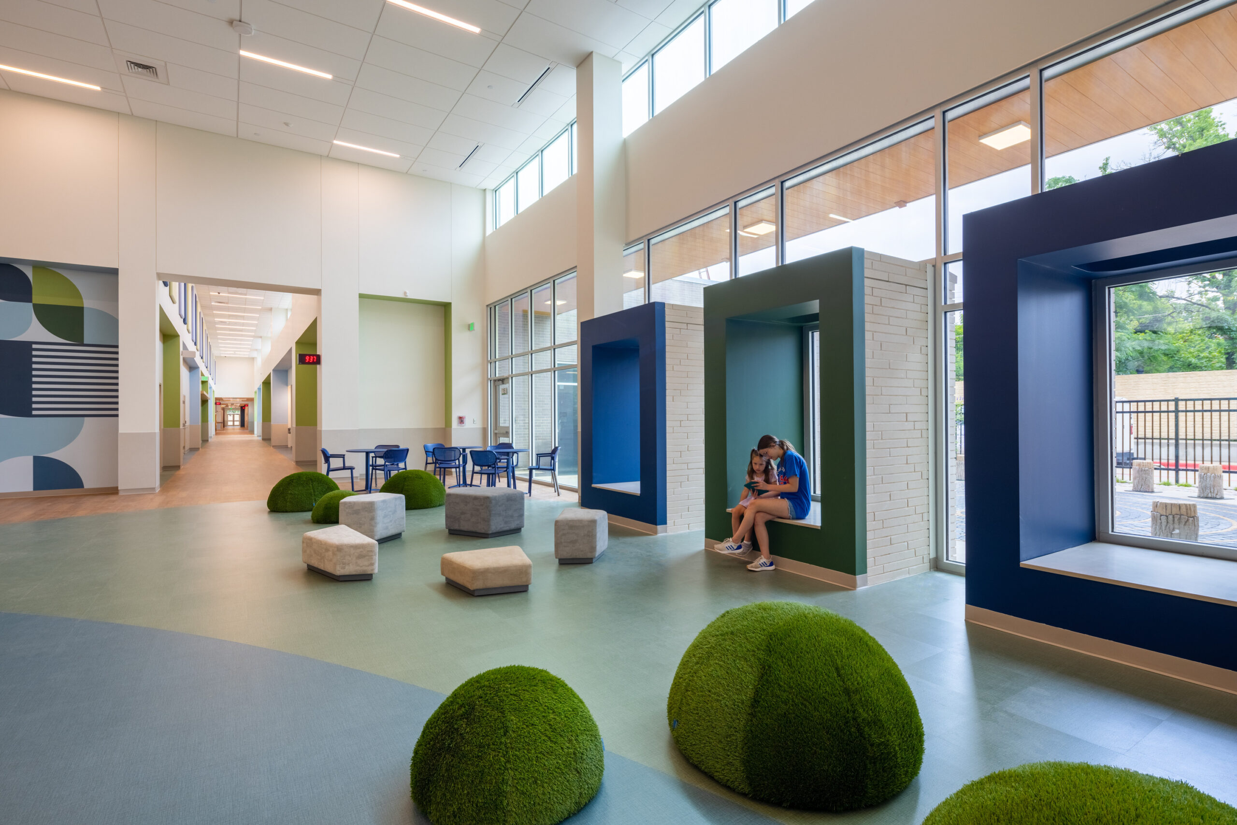
Inside the building, too, a natural palette, natural materials, and other biophilic elements continue the connection with nature to promote physical, mental, and emotional health. In the lobby and collaboration spaces, ottomans that look and feel like grassy mounds provide a biophilic seating option. Additional seating options, as well as a cutout of a tree and its leaves in one of the collaboration spaces, nod to natural shapes and forms. Wood finishes are prominent throughout, from the thin slats that make up the curved wall in the lobby, designed to resemble the trunk of a massive tree, to the planks on the underside of the library’s canopy.
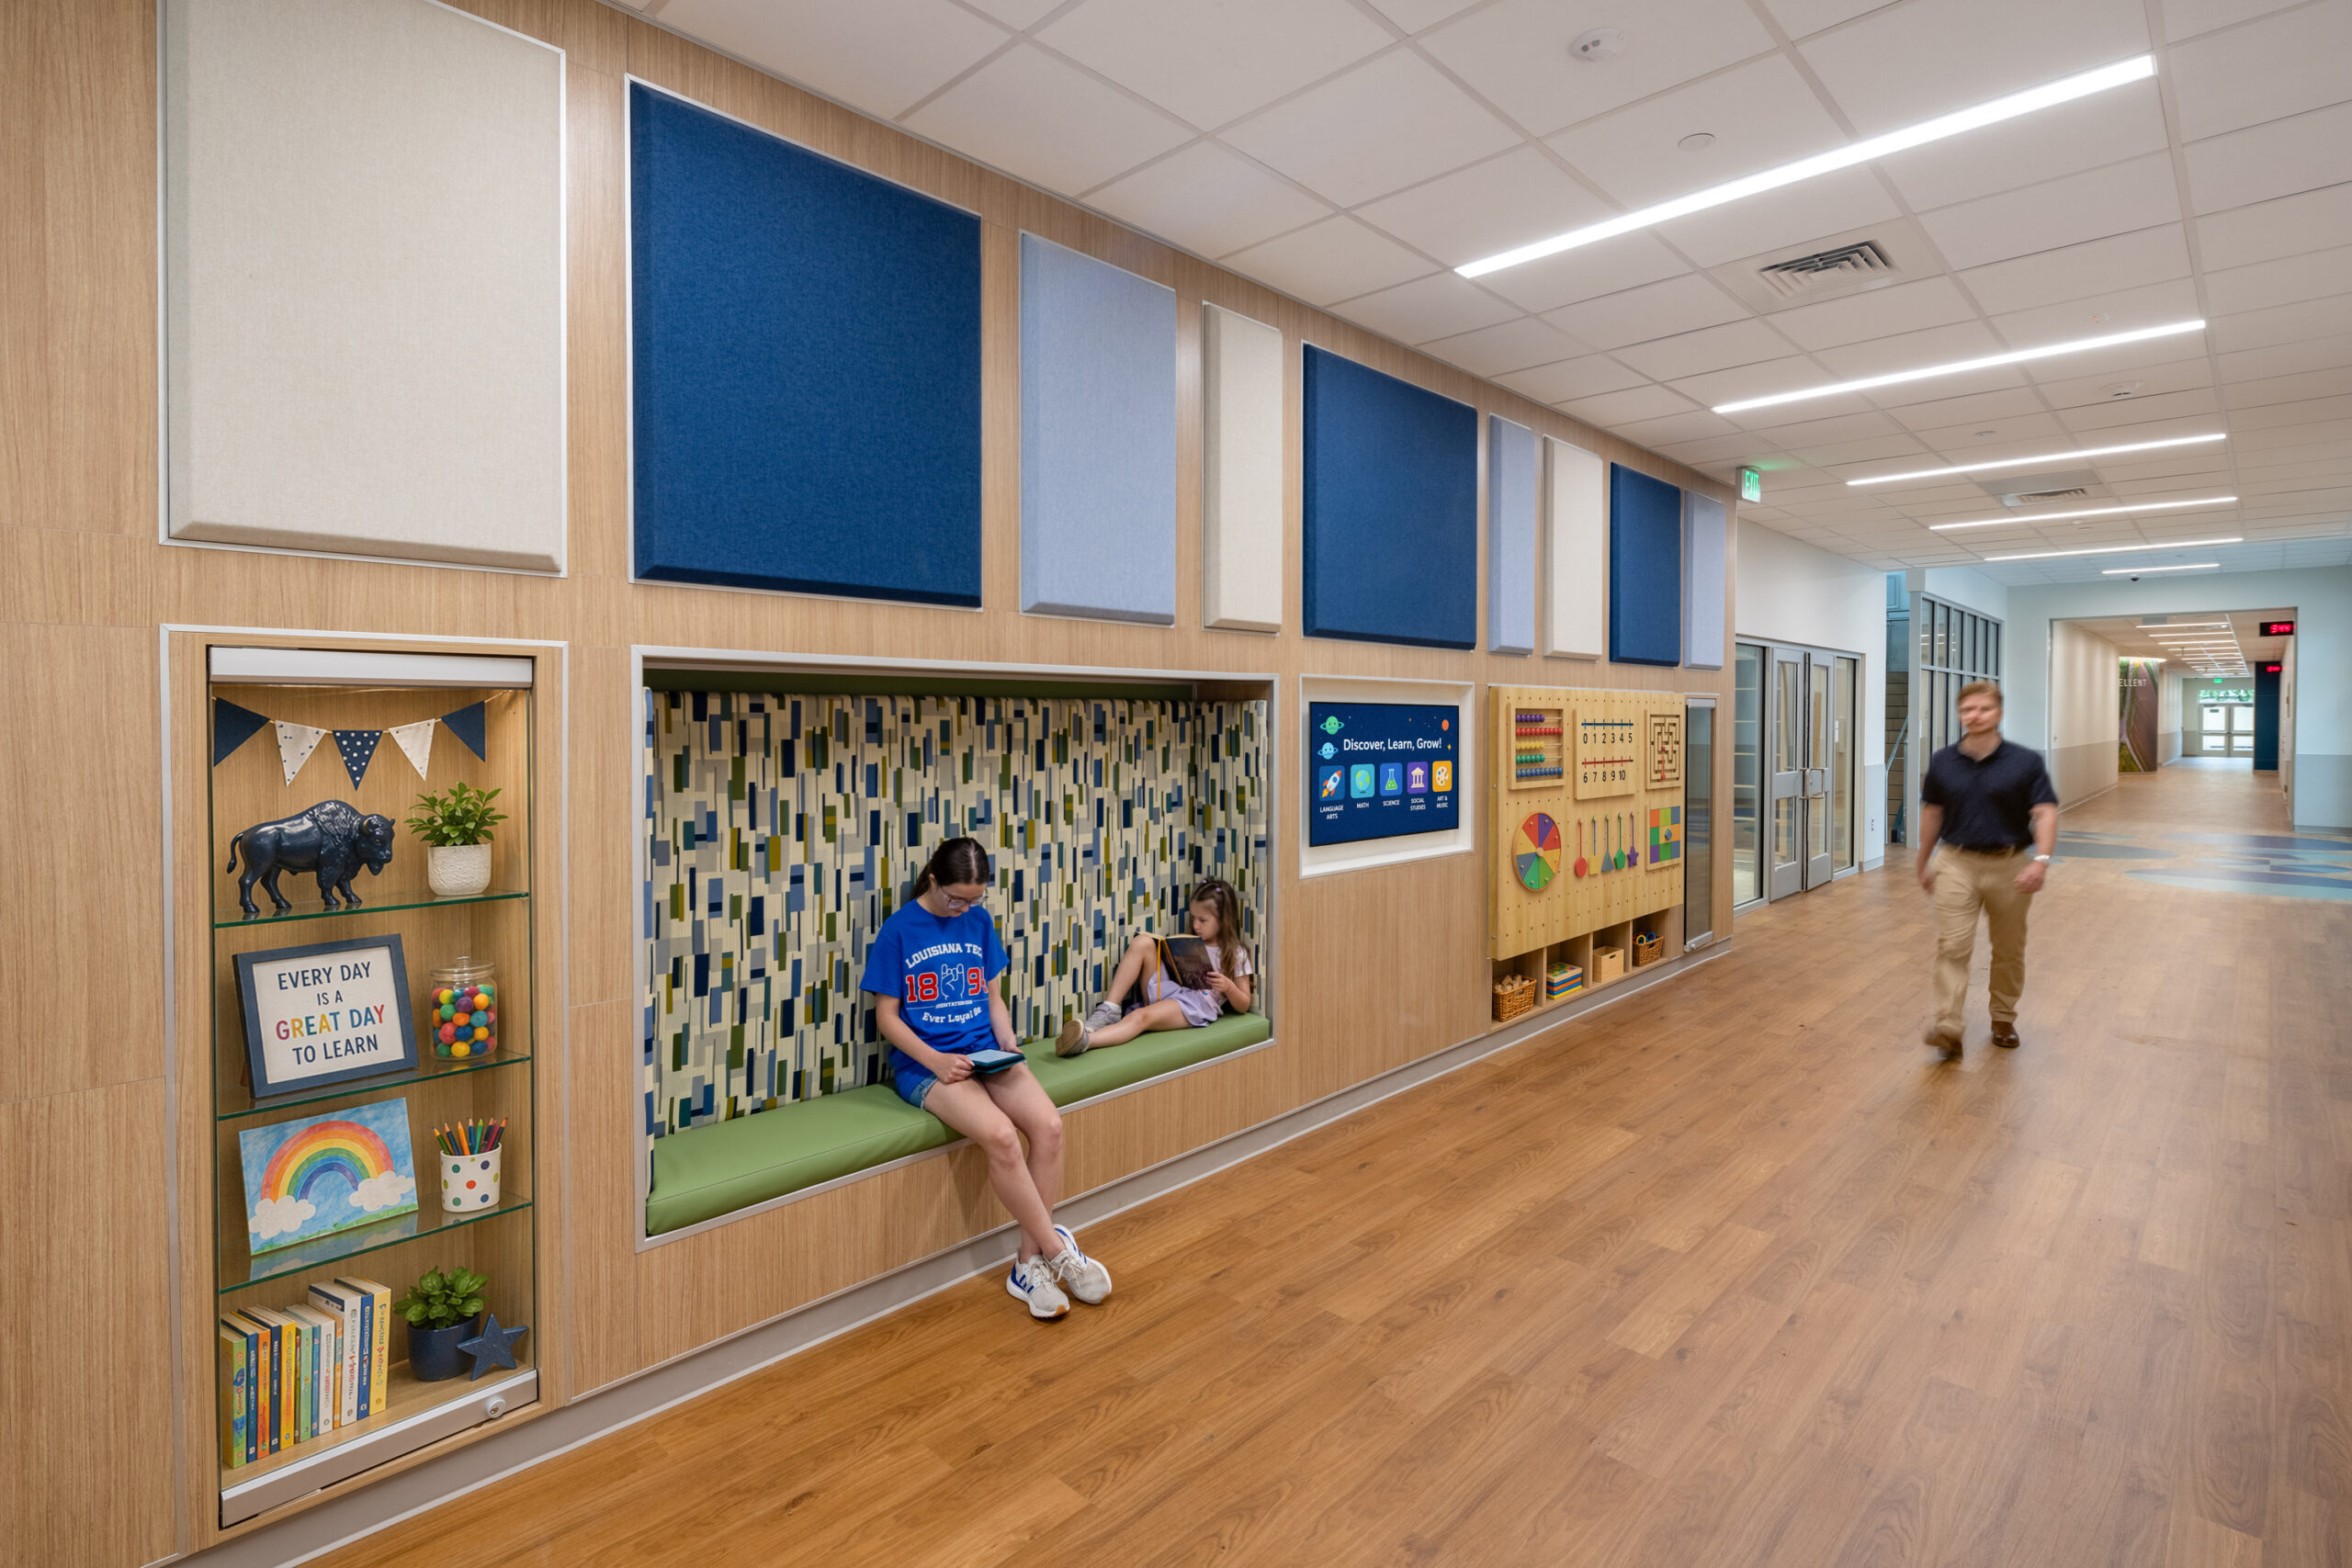
Beyond what looks natural, biophilic features are also about what feels natural. Just as early humans were drawn to caverns out of a primitive instinct for safety, warmth, and protection, nooks in the walls offer students places of refuge to work on the computer, read a book, or process their emotions.
Intentionality of Space
No matter where it is, or what its primary use, every space can be leveraged for teaching.
Hallways, walls, and shared spaces are intentionally designed to serve as teaching tools. One example is the STEM wall located in the collaboration area, which allows students to engage with hands-on components that encourage exploration, problem-solving, and creativity.
Throughout the school, we incorporated many such learning elements—into corridors, at the entrance to the library—transforming everyday transitions into opportunities for discovery. These features include LEGO walls, pegboards, dynamic puzzles, and interactive ball-run systems where students can rearrange magnetic pipes to create new paths and experiment with cause-and-effect relationships.
Learning opportunities are also embedded into the building itself. The floor patterns of one corridor use color and geometric shapes to illustrate fractions, while another corridor incorporates a proportional scale that teachers can use to teach measurement, ratios, and mathematics.
The outdoor learning environments were designed with the same philosophy. The art garden includes a large chalk wall and drawing surfaces where students can express themselves, collaborate with peers, and engage in creative exploration.
Even the lobby, which already serves dual functions as the point of arrival and nexus of circulation, invites visitors to pause and learn. Expansive windows, curved surfaces, and the high point of an articulated ceiling transform what could have been just another flow-through zone into a welcoming gathering place. Amid the open space, seating cubbies notched into the wall offer a quiet place for study, rest, or reflection.
More than a building, Barton is transformed by the intentional integration of these elements into an active learning environment where students can explore, create, question, and learn, no matter where they find themselves.