







Bulldog Stadium Replacement
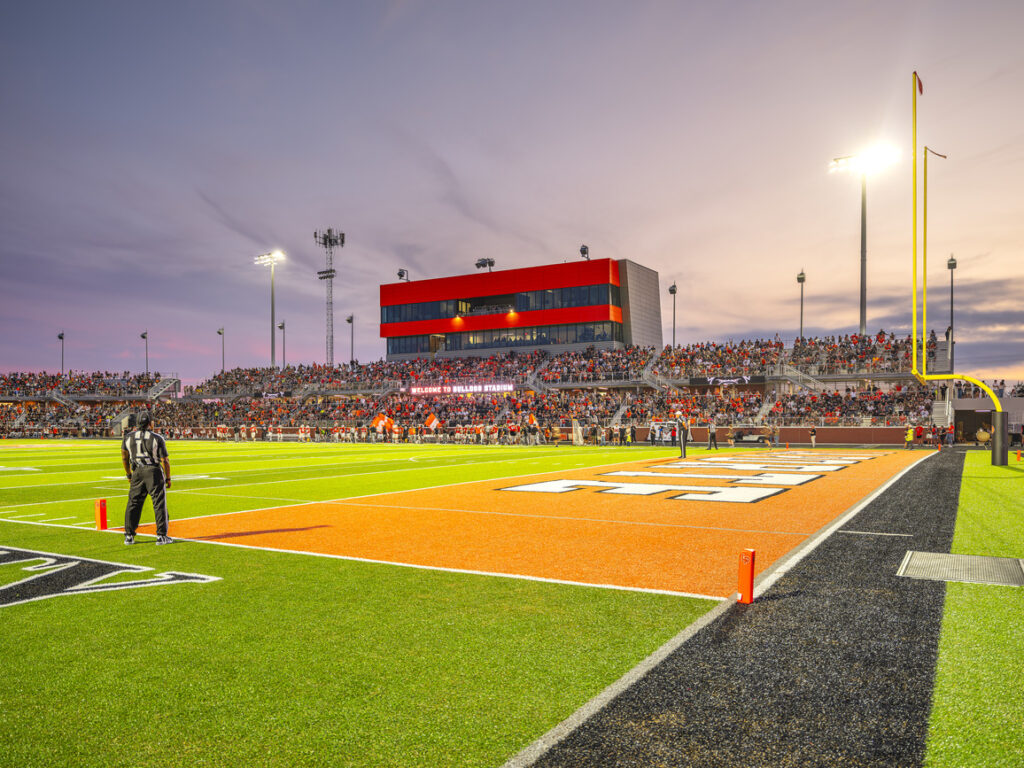
The Bulldog Stadium and field house is located on the same 11-acre site as the current stadium and field house. The stadium accommodates over 8,500 spectators with a unique horse-shoe design bleacher system to enhance the viewing experiences for graduations, Veteran Day Celebrations, UIL Track Events, and other sporting activities. The stadium’s four-level press box […]
1916 Building Renovation

Jarrell ISD’s 1916 Building underwent improvements as part of the 2021 Bond. Huckabee was charged with helping the district bring the beloved facility back to life for the district and community. The building served as a K-12 school, middle school and high school before being closed; it has been empty since the early 2000s when […]
Stauffer Middle School New Classroom Building

Huckabee began a partnership with the Downey USD in 2015 to provide Architectural services for the district’s Measure O bond program. In addition to providing these services, Huckabee was invited to also provide PM / CM services. In the last five years, Huckabee has delivered numerous projects district wide and was recently selected from a […]
Sheila C. Liles Early Learning Academy

This new early childhood center for 350 students features an interactive learning environment that draws inspiration from a museum experience. Each neighborhood pod features a different theme with corresponding classrooms that support learning, engagement, and hands-on instruction. The pods also offer space for dining, storage, and outdoor access. Themes for the pods include Investigation, Exploration, […]
Godley High School, Phase 1

The design for Godley High School supports the district’s desire to evolve educational delivery and create a cohesive learning experience from middle school to high school. The master-planned site houses the new high school and the existing facility, which will become the new middle school. The school features a 3-story academic wing that is bordered […]
Godley High School, Phase 2 and 3

Huckabee partnered with Godley ISD to develop a multi-phase master plan for their high school that enables the district to expand capacity and programming over the course of multiple bond cycles. The first phase focused on core components. Phase 2 aims to increase campus capacity by 500 students. It brings an innovative, multi-faceted approach that integrates […]
Future Ready Learning Complex

Georgetown ISD’s Future Ready Learning Complex features an innovation center and programing for automotive, welding, robotics, aeronautics, architecture and construction, culinary arts, cosmetology, cyber security, gaming bio-med and health sciences, business, broadcast media, education and space for emerging paths. The design takes cues from nearby airport hangar and industrial buildings. The open interior utilizes steel […]
Emerging Technologies & Workforce Building
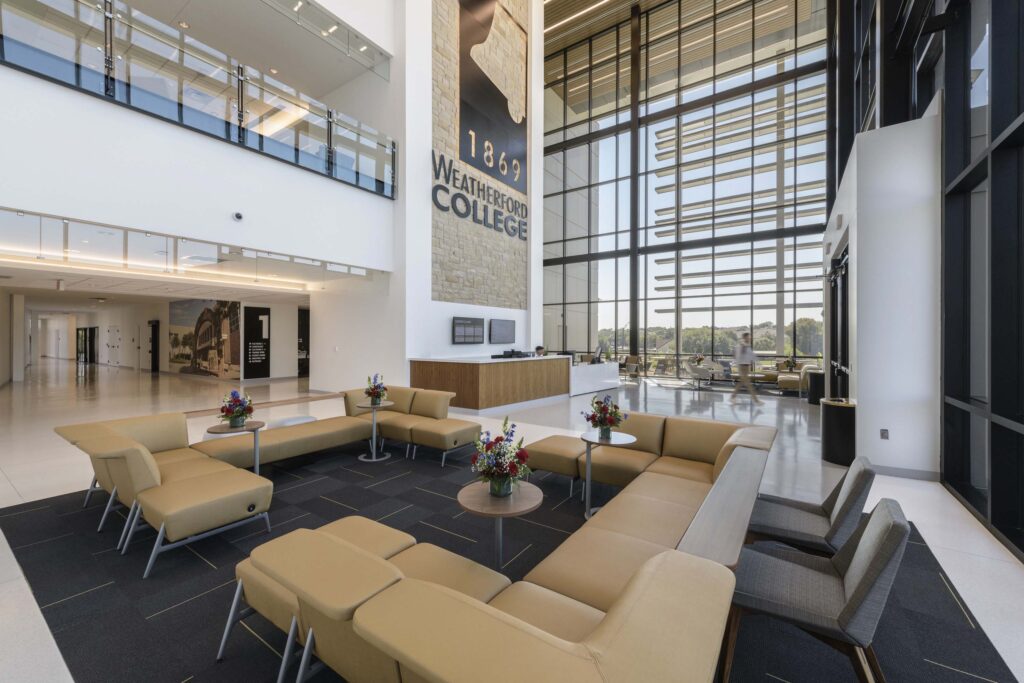
The new workforce building will occupy a prominent one-acre site on campus and will be the new “face” of the college, setting a precedent for design aesthetics. The facility will be a significant showpiece and will provide a unique balcony space with views of the campus. The facility will accommodate the college’s growth and will […]
Bonita Center for the Arts
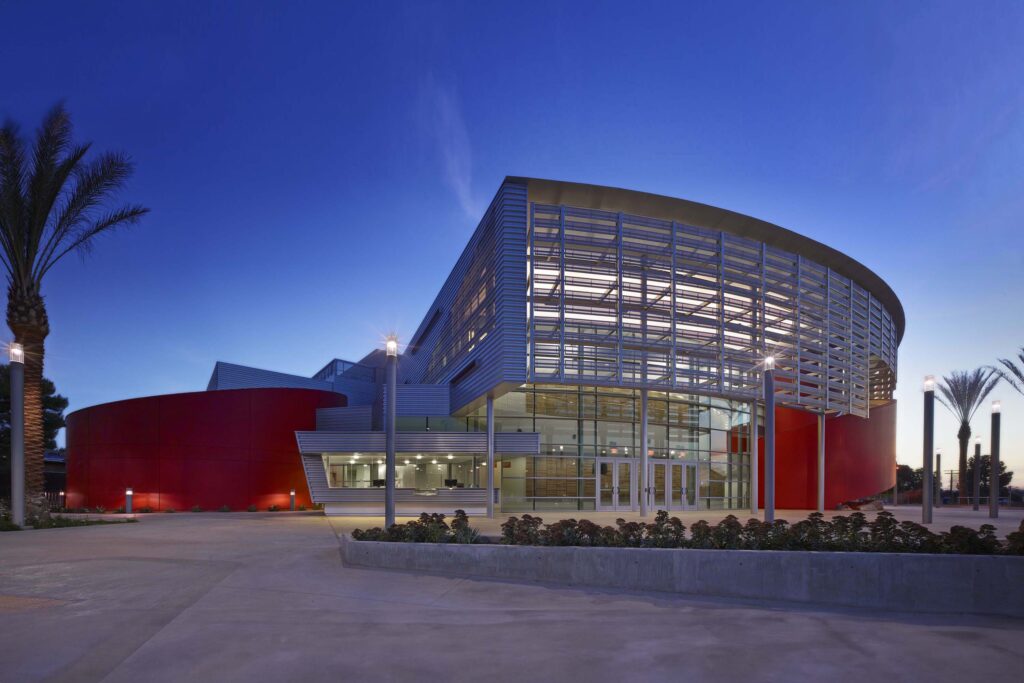
Located on the San Dimas High School campus, the Bonita Center for the Arts (BCA) is a 700-seat performance hall that hosts everything from local school productions to visiting theatre companies, giving stage to drama, choir, instrumental performances, musical theatre, dance, and more. At the heart of the award-winning building lies an impressive audience chamber. […]
Jarrell Ranch Middle School
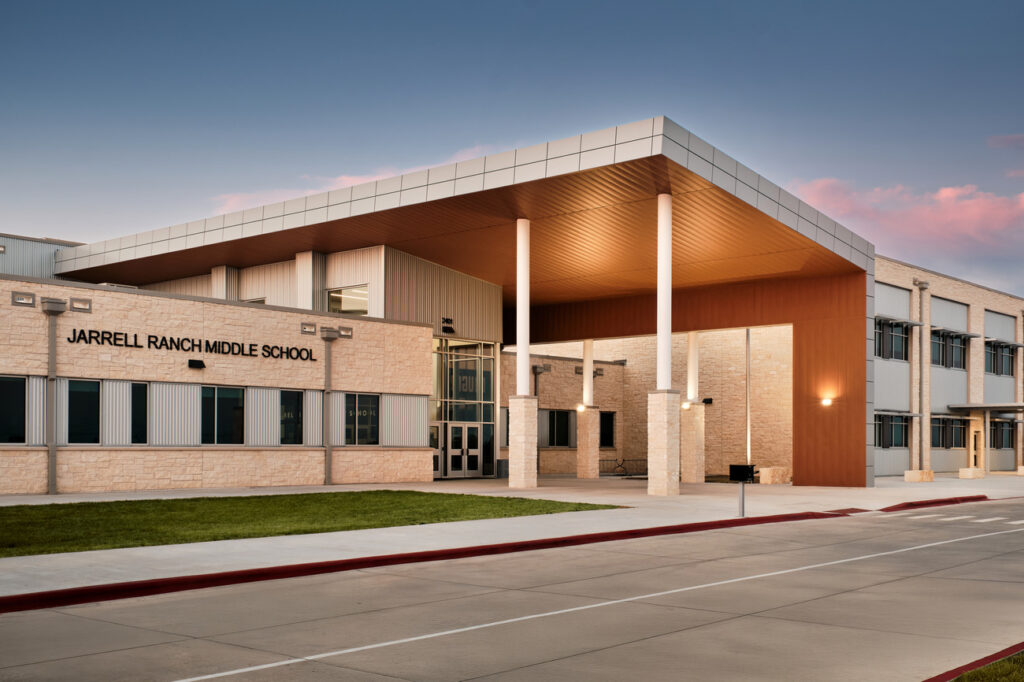
The new middle school is part of a 2023 bond to address a fast-growing community. Pre-design of the project included visioning, programming, charrettes and planning sessions with district leaders, faculty and staff, plus parents and community members. The selected site is 114 acres, of which 1/3 will be developed for the middle school, leaving the […]
