








Taylor Elementary School

Abilene ISD worked with Huckabee to define their Educational Visioning Statement—the basis for the design of Taylor Elementary. Designed as a prototype, the building respects the existing site, matches the contextual look and feel of the region and acknowledges existing buildings and future developments. The schools provide safe, secure and welcoming environments for all members […]
Memorial High School

In partnership with BYSP Architects, Huckabee is helping Wichita Falls ISD consolidate aging high school facilities into a modern campus. The school is identical and reflect the community’s vision for learning. The team led a comprehensive planning process that looked at capacity and utilization to meet the district’s goal of creating environments for in-person and […]
Sunfield Elementary School

Sunfield New Elementary School serves 900 students in grades pre-K through 5th. Huckabee worked with HCISD’s building committee and contributing staff to confirm and refine the program and design intent. The compact building plan is designed with the 2-story high library space as its hub. The classroom wings surrounds and look into this central library […]
Walker Middle School

For the new Walker Middle School, our team designed a prototype that works for their site conditions, creating equity in the campus. The design places a strong emphasis on collaboration and flexibility in education delivery. A large commons area serves as the central space with all other areas converging around it to promote visibility and […]
Dr. Sarah Jandrucko Academy for Early Learners

The Dr. Sarah Jandrucko Academy for Early Learners is modeled to function like a museum, providing students ages 3-4 years old with an interactive, engaging and highly visual learning experience. The exterior is modern, yet blends seamlessly with the surrounding neighborhood. Inside, the space is progressive. It features four themed “pods” that align along a […]
Northwest Campus Redevelopment
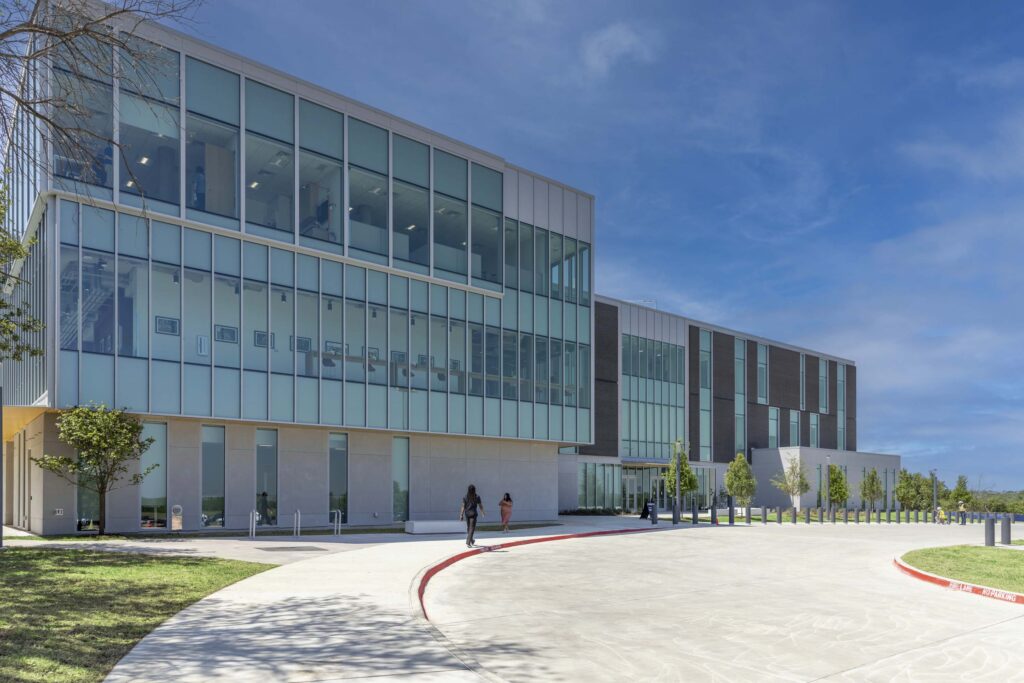
Huckabee is partnering with a community college in Tarrant County to conceptualize, master plan and design a comprehensive redevelopment of one of their most iconic campuses. The project will be completed in phases through 2025 and consists of a planned series of demolition, new construction and renovations that will create a “knowledge hub” that challenges […]
Benold Middle School Replacement

The 35-acre site allows for plenty of room for the school building, site amenities such as an athletic field, tennis courts, and concessions as well as ample parking and room for on-site water detention as needed. The building responds to the orientation through use of shading devices and roof slopes that allow soft light in, […]
TSTC WorkSITE Building
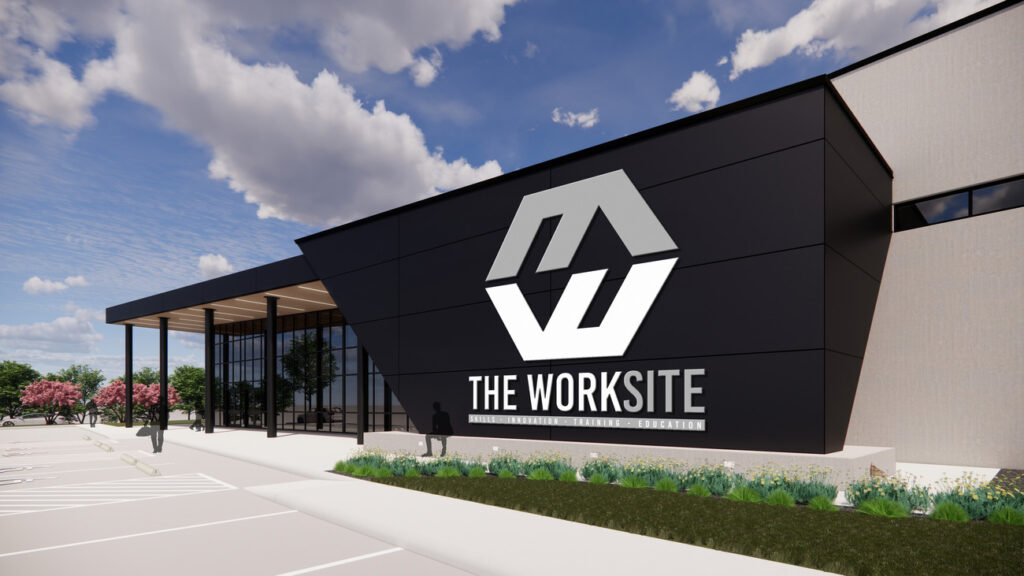
The new WorkSITE building on the Waco campus of Texas State Technical College (TSTC) is a dynamic CTE hub with the resources to provide competitive technical training and the flexibility to adapt to evolving career trends and technologies. The primary learning spaces are two 8,000 square foot flex labs, where load-bearing walls keep the floor […]
Iowa Colony Junior High School

The building orientation and site location were determined by entry points that maximize natural, indirect light from the north, to reduce heat gain from the sun. The design reflects the consideration that this school and its campus are intended to optimize energy performance and promote enhanced learning within the built environment. The building structure, such […]
Wortham Intermediate School

Huckabee facilitated a collaborative process to help Frisco ISD design their first ever intermediate school. A 3-story solution was used to accommodate the available 8-acre footprint on the 11-acre site (minimized as a result of a 100-year flood plain and erosion hazard setback easement). Single story and 2-story elements were incorporated to reduce the scale […]
